Search

Property Description

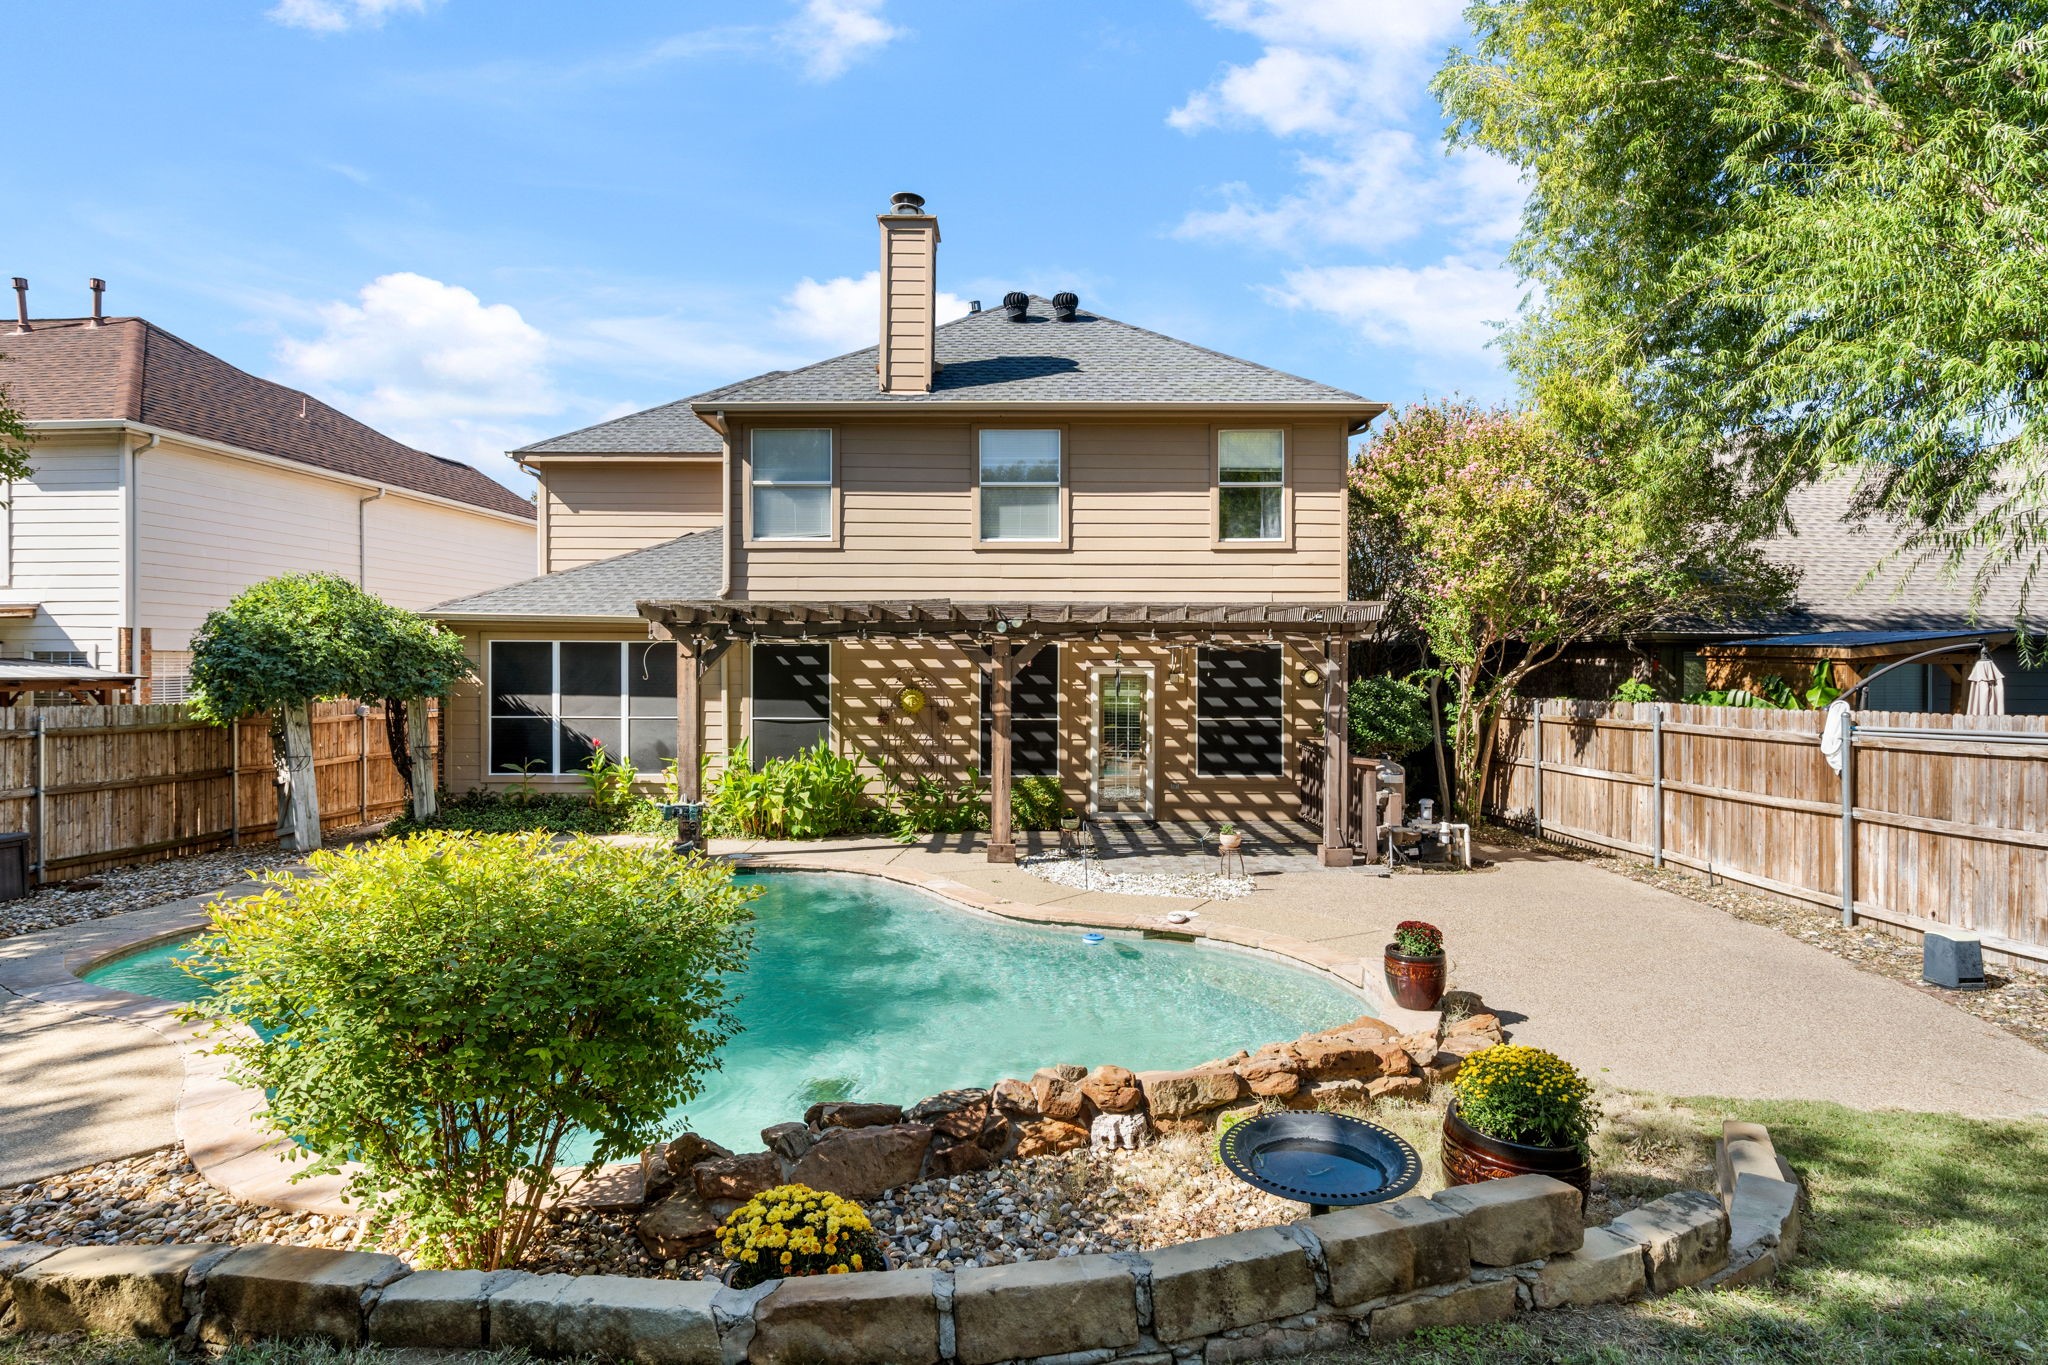
Greenbelt behind you. Pool waterfall in front of you. And the Dallas North Tollway right there: Dallas Cowboys World Headquarters at The Star is just down it, and Universal Kids Resort is just up it at Panther Creek Parkway... but you'd never know it from the backyard. Legacy West, Grandscape, PGA Frisco, and the PGA of America headquarters are all a short drive away.

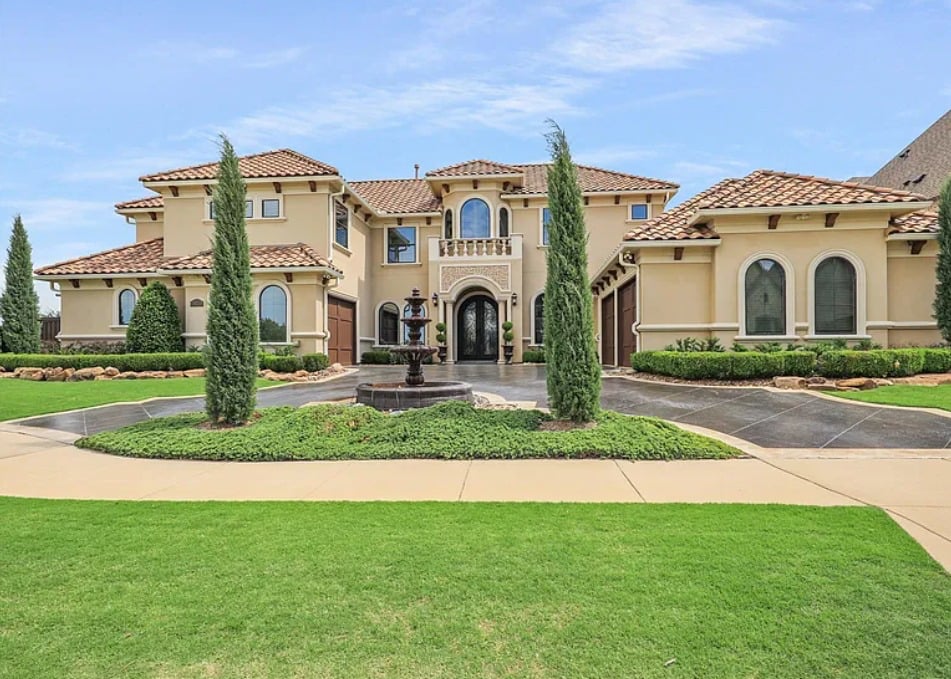
This Mediterranean stucco 2-story sits on a corner lot in gated Wyndsor Pointe in Frisco with 5 bedrooms, 4 full baths, 1 half bath, 3 living areas, and 2 dining areas. Laguna Homes built it in an H-shaped plan, so the primary suite lives on the first floor, away from the secondary bedrooms.

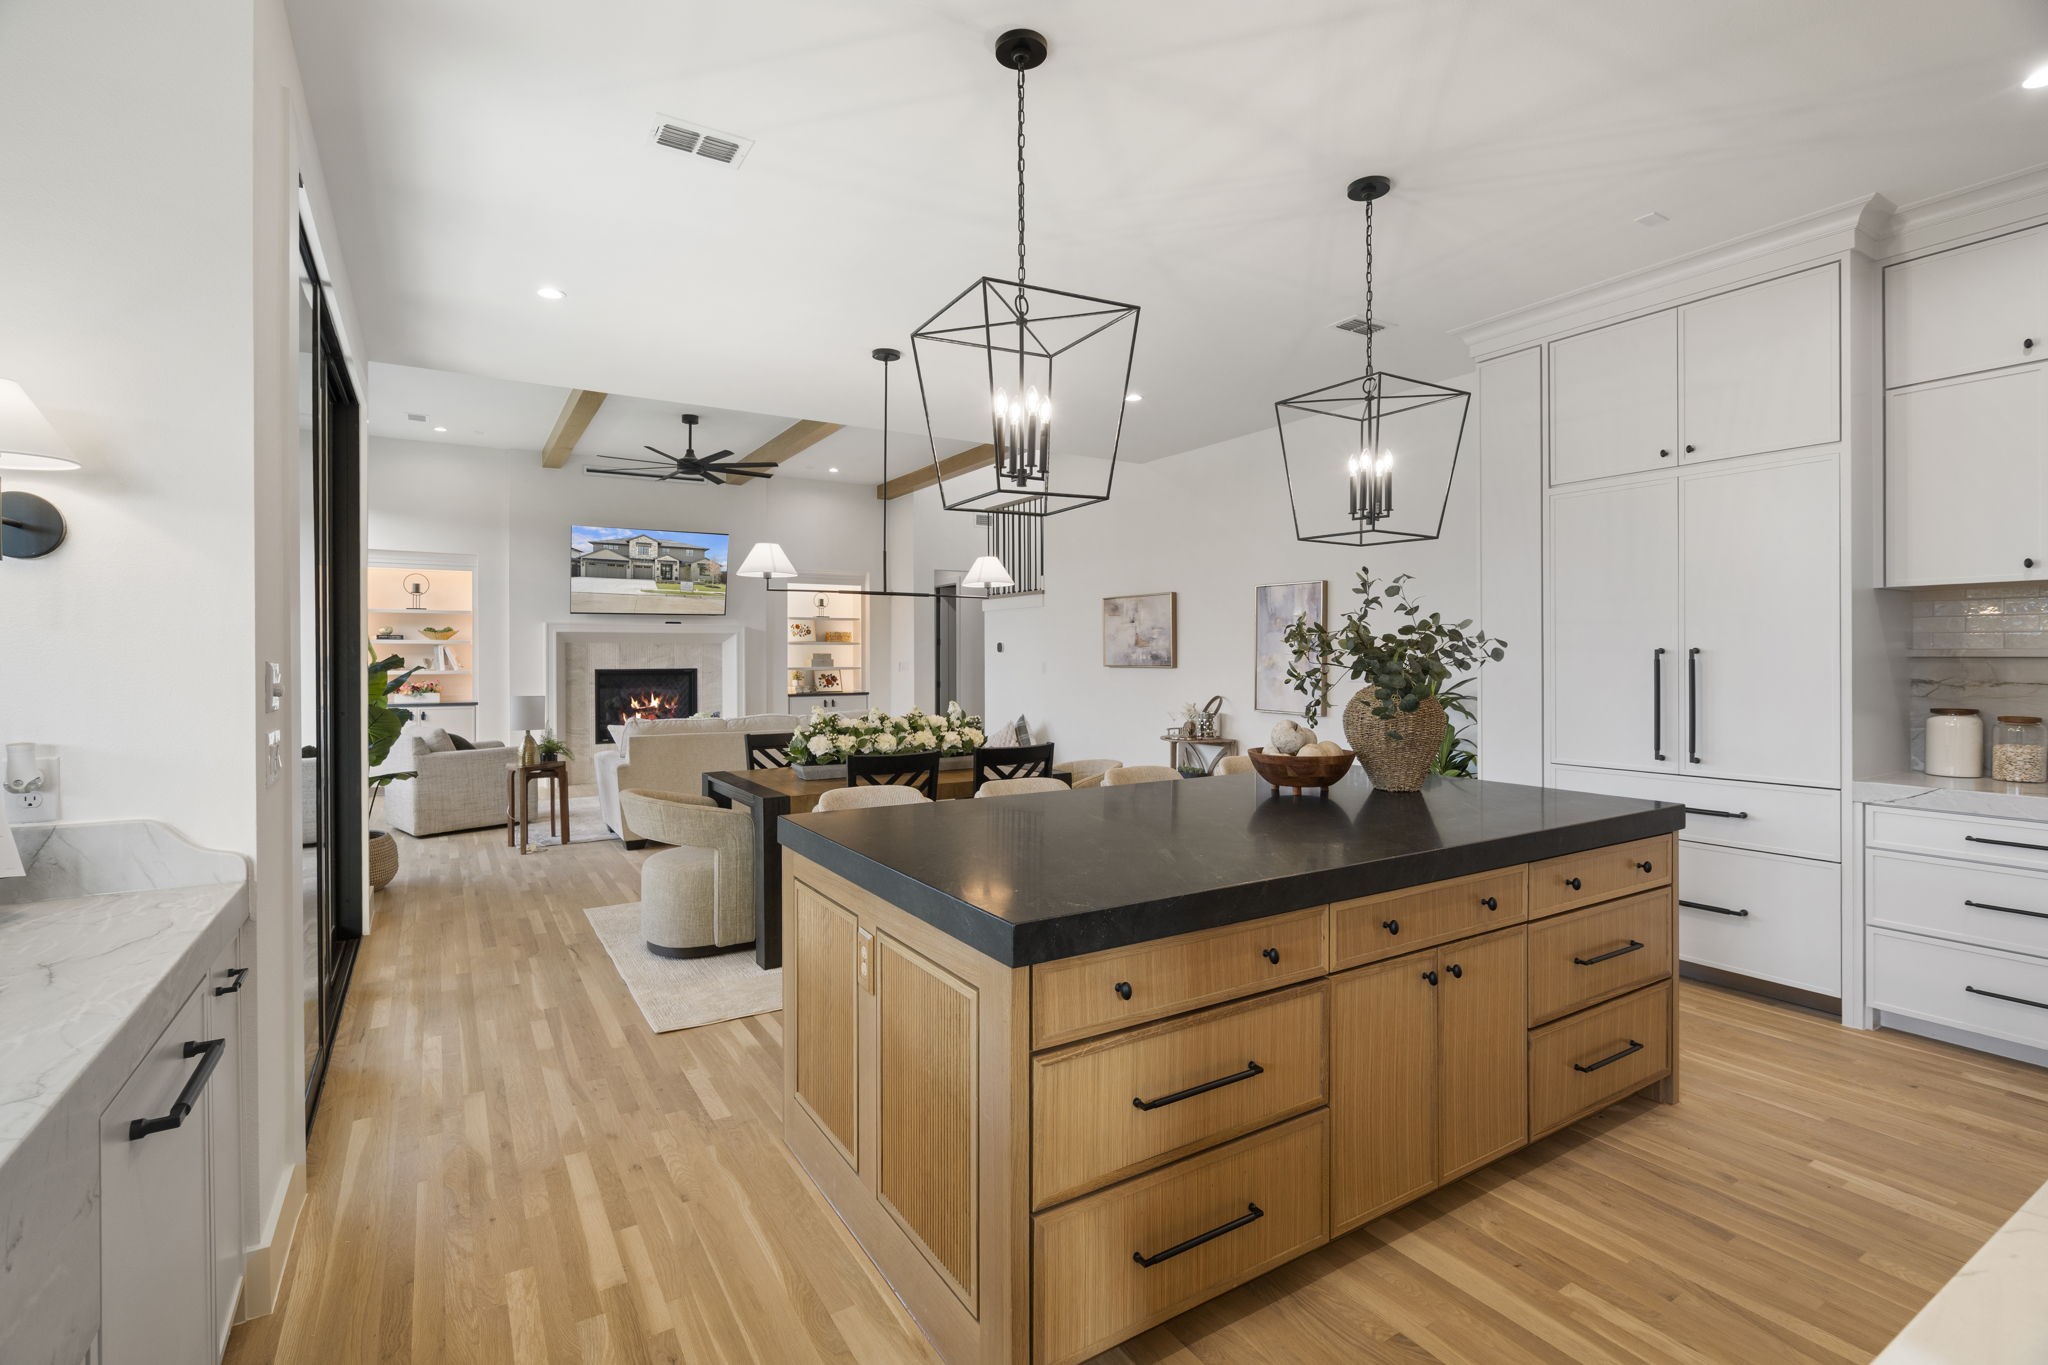
Step through the double iron doors into hardwood, travertine, and two-story picture windows. The living room anchors on a gas log fireplace. The kitchen was built for people who actually cook and actually host: granite counters, an island, built-in refrigerator, gas cooktop, double ovens, and an eat-in breakfast room next to a wet bar with a wine cooler. Formal dining and a first-floor office round out the main level.

The primary bath brings a jetted tub, a garden tub, a separate shower, and separate vanities. Upstairs, a game room, media room, and exercise room give every weekend somewhere to go.

Then there's the backyard. A heated in-ground pool and spa with a waterfall, a putting green, a covered patio, attached grill, gas grill, and outdoor lighting, all framed by wood fencing, landscaping, and that greenbelt.

The three-car attached garage is oversized, with epoxy floors, workshop space, an EV charging station, and a circular driveway. A generator, zoned heating and cooling, smart home system, sound system wiring, electric shades, and plantation shutters round out the list.

Frisco ISD: Bright Elementary, Staley Middle, Frisco High School. Gated entry, sidewalks, and perimeter fencing come with Wyndsor Pointe. Come see it.

Overview

Property Status
Coming Soon
Lot Size
12,981 Sq.Ft.
MLS ID
21419174
Year Built
2014

Features & Amenities

Architecture Styles
Mediterranean
Stories
2
Garage Spaces
3
Water Source
City Water
Utilities
City Sewer, Underground Utilities, Individual Gas Meter, Cable Available
Pool
Heated In-Ground Pool, Pool/Spa Combo, Waterfall, Pool Sweep
Roof
Spanish Tile
Lot Features
Adjacent to Greenbelt, Corner Lot, Landscaped, Sprinkler System, Few Trees
Parking
Attached 3-Car Garage, Oversized Garage, Circular Driveway, EV Charging Station, Epoxy Garage Floor, Garage Workshop
Heat Type
Central, Natural Gas, Zoned, Fireplace(s)
Air Conditioning
Central Air, Zoned, Ceiling Fans, Attic Fan
Kitchen
Granite Counters, Kitchen Island, Eat-in Kitchen, Wet Bar
Laundry Room
In Utility Room, Full Size W/D Area
Fireplace
Gas Log Fireplace, Living Room
Appliances
Built-in Refrigerator, Dishwasher, Disposal, Electric Oven, Gas Cooktop, Gas Water Heater, Microwave, Double Oven, Vented Exhaust Fan, Water Softener
Other Interior Features
Built-in Features, Built-in Wine Cooler, Chandelier, Decorative Lighting, Double Vanity, Open Floorplan, Smart Home System, Sound System Wiring, Walk-In Closets, Home Theater, Electric Shades, Plantation Shutters
Elementary School
Bright Elementary
Middle School
Staley Middle School
High School
Frisco High School
School District
Frisco ISD
Sales Price
$1,900,000
Real Estate Tax
$32,340/yr
HOA
$1,975/yr

Downloads

6590 Gerrard St

Schedule a Tour

I would love to help you see this beautiful home! As a full-service brokerage, I can help you tour. Please submit an offer, and answer questions about the buying process.

Thank you

for your interest in 6590 Gerrard St, Frisco, TX 75034

6590 Gerrard St
Navigate

Get an Estimate


Mortgage Calculator

Estimate your monthly mortgage payment, including the principal and interest, property taxes, and HOA. Adjust the values to generate a more accurate rate.

$0,000 Your Payment 20 15 65
$0,000 Your Payment

I'm Interested In

6590 Gerrard St

or
  • CallBrian White

    License #0665878

    (817) 646-4244
  • Your Next Home Could Be Right Here

    Featured Listings

    Don’t miss your chance to explore these incredible homes.
    See something you love? Let us know – and let’s turn it into your reality.

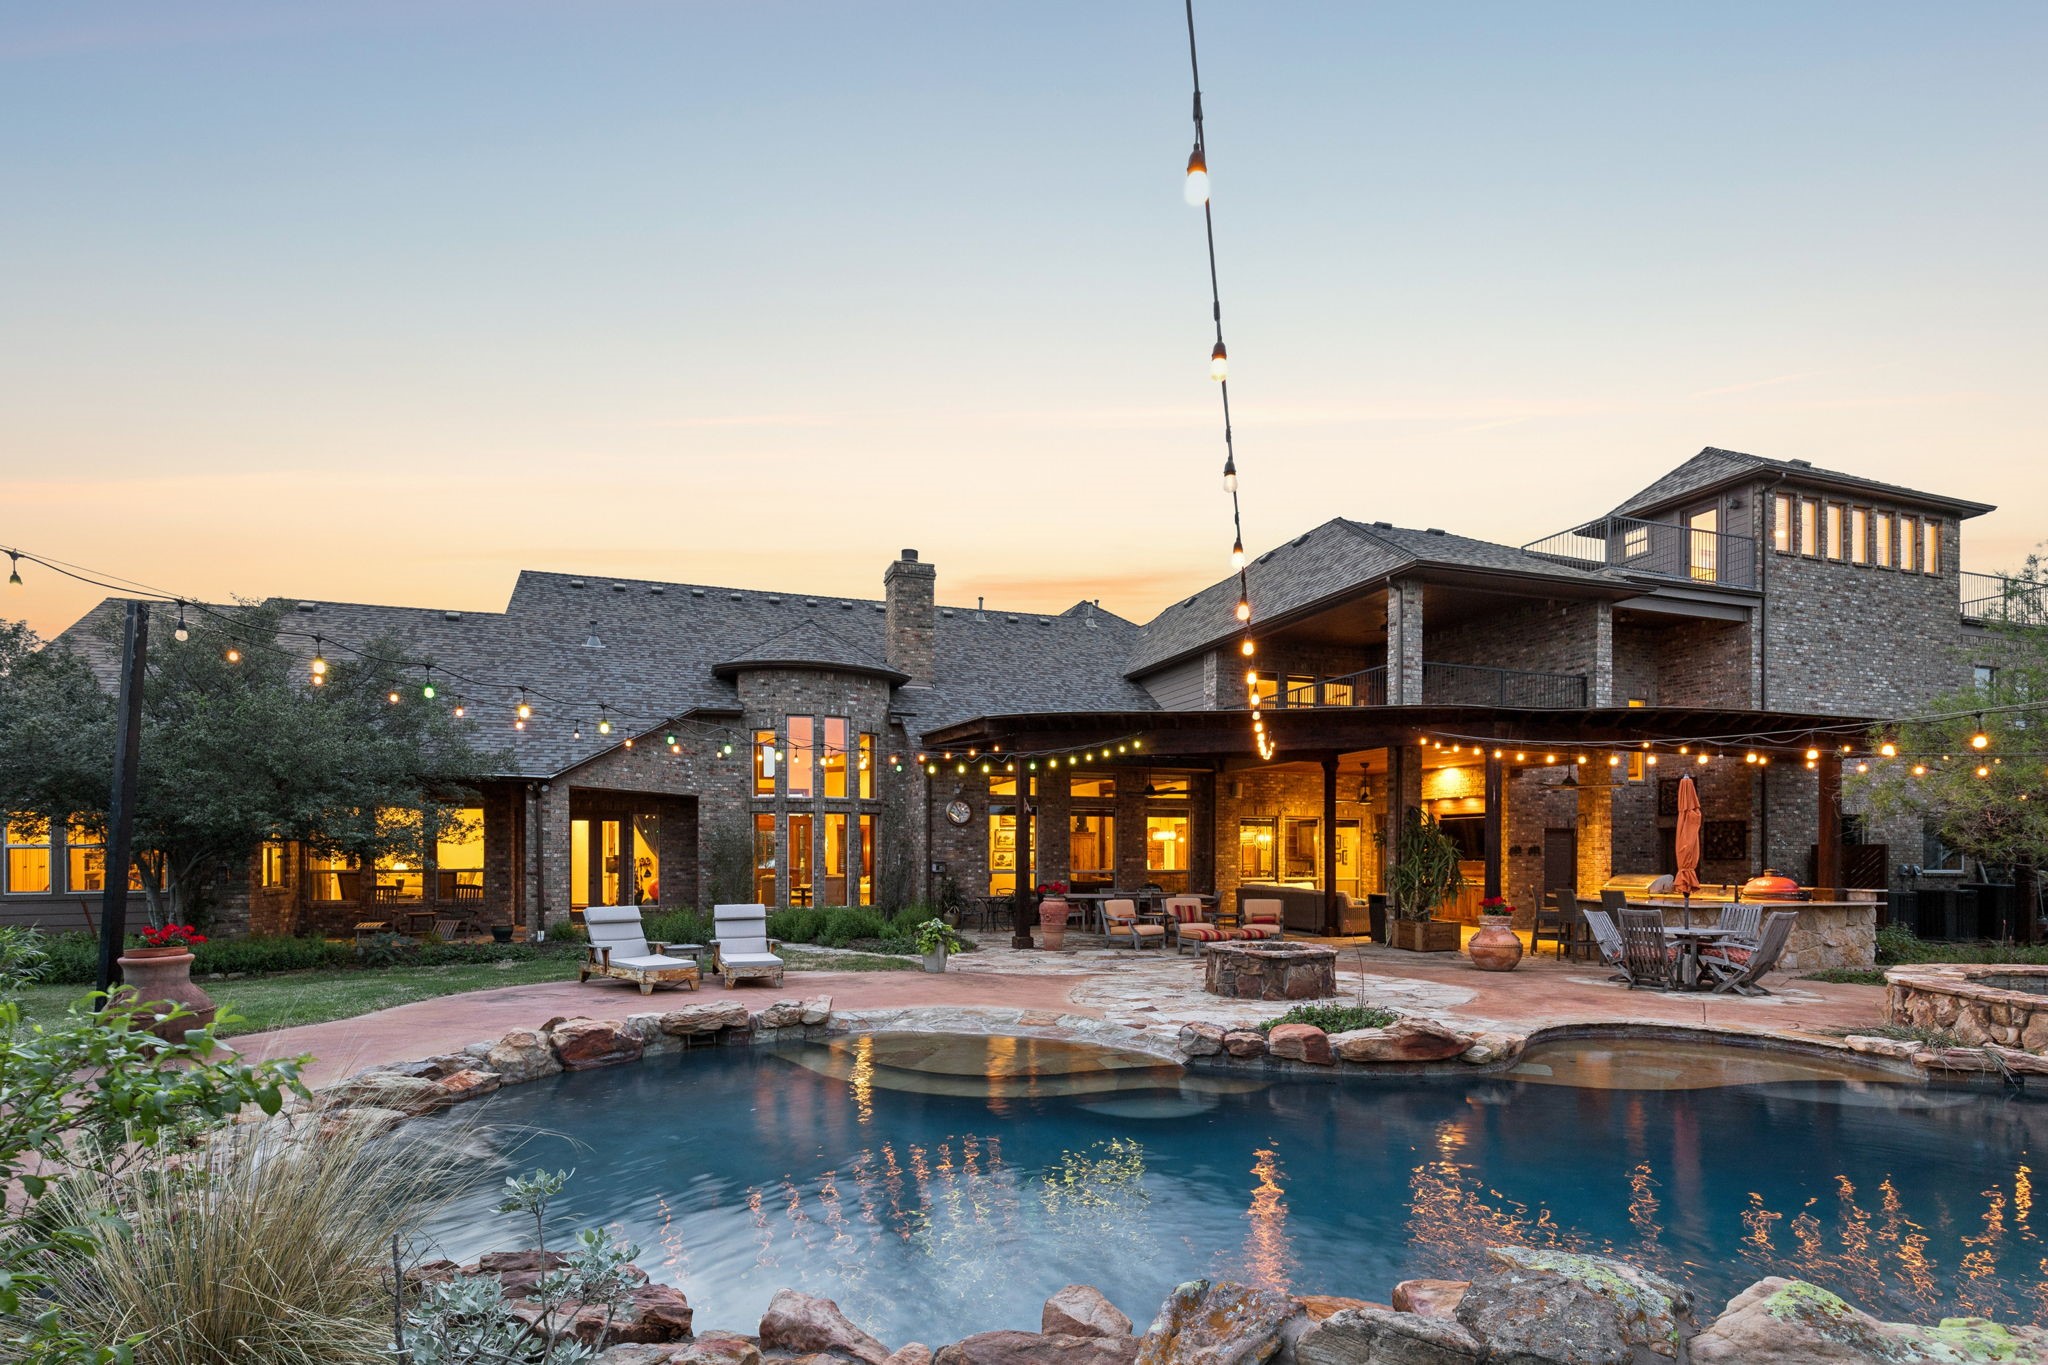
    • Brick luxury home overlooking a rock-edged pool and string-lit patio at dusk. For Sale

      $3,750,000

      4088 Chimney Rock Drive, Flower Mound, TX 75022

      • 5 Beds
      • 6 Baths
      • 7,342 Sq.Ft.
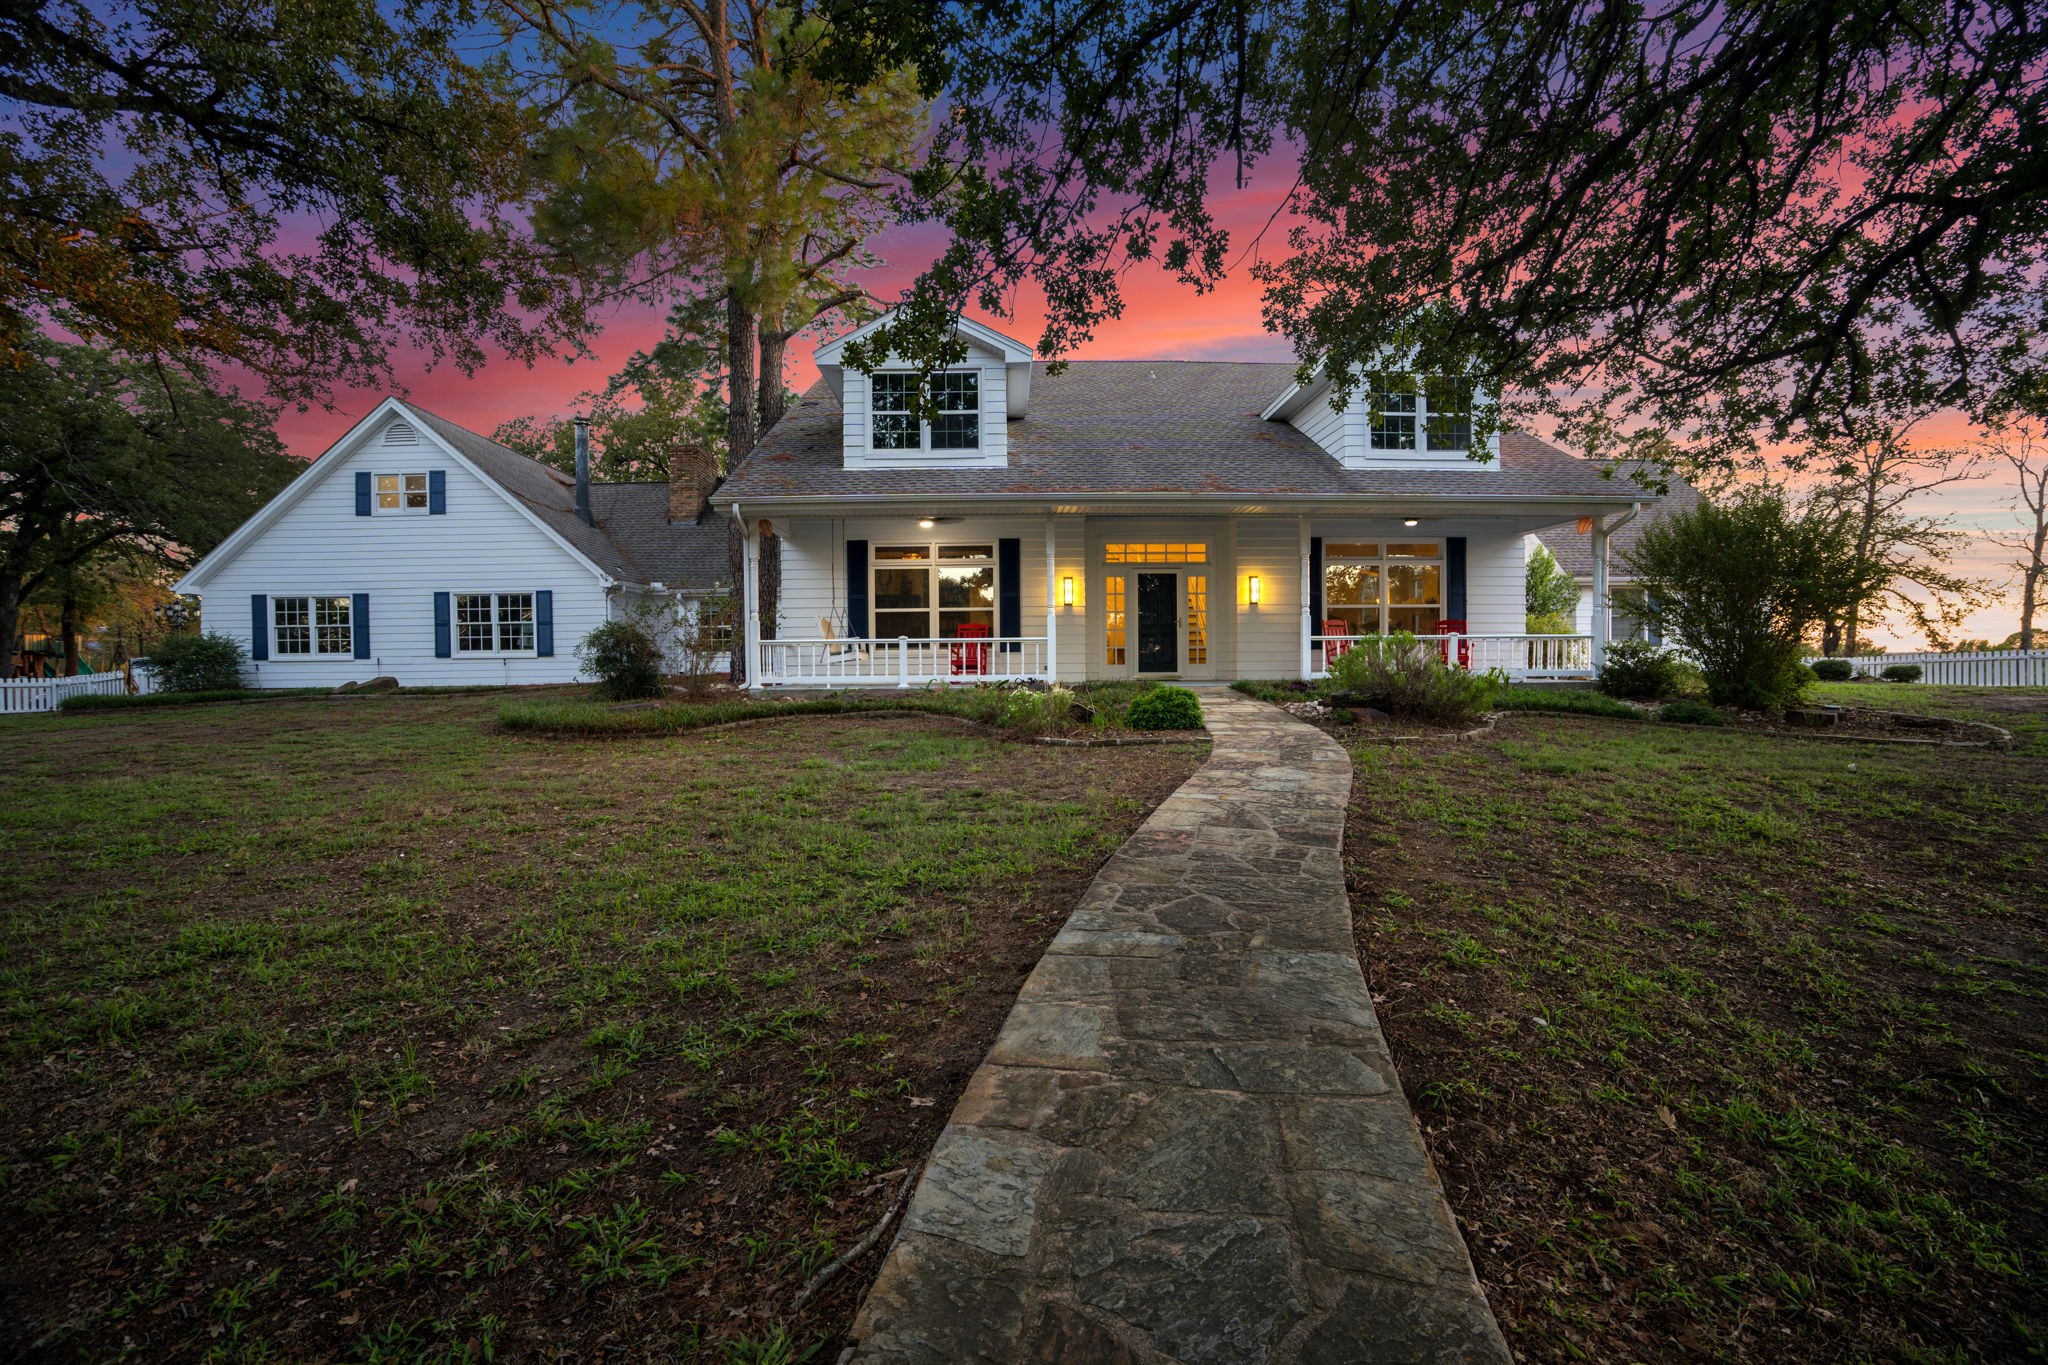
    • White two-story home with a broad covered porch and stone walkway at sunset. For Sale

      $2,495,000

      1700 E Hickory Hill Road E, Argyle, TX 76226

      • 5 Beds
      • 5 Baths
      • 5,596 Sq.Ft.
    • 6590 Gerrard St Coming Soon

      $1,900,000

      6590 Gerrard St, Frisco, TX 75034

      • 5 Beds
      • 5 Baths
      • 5,327 Sq.Ft.
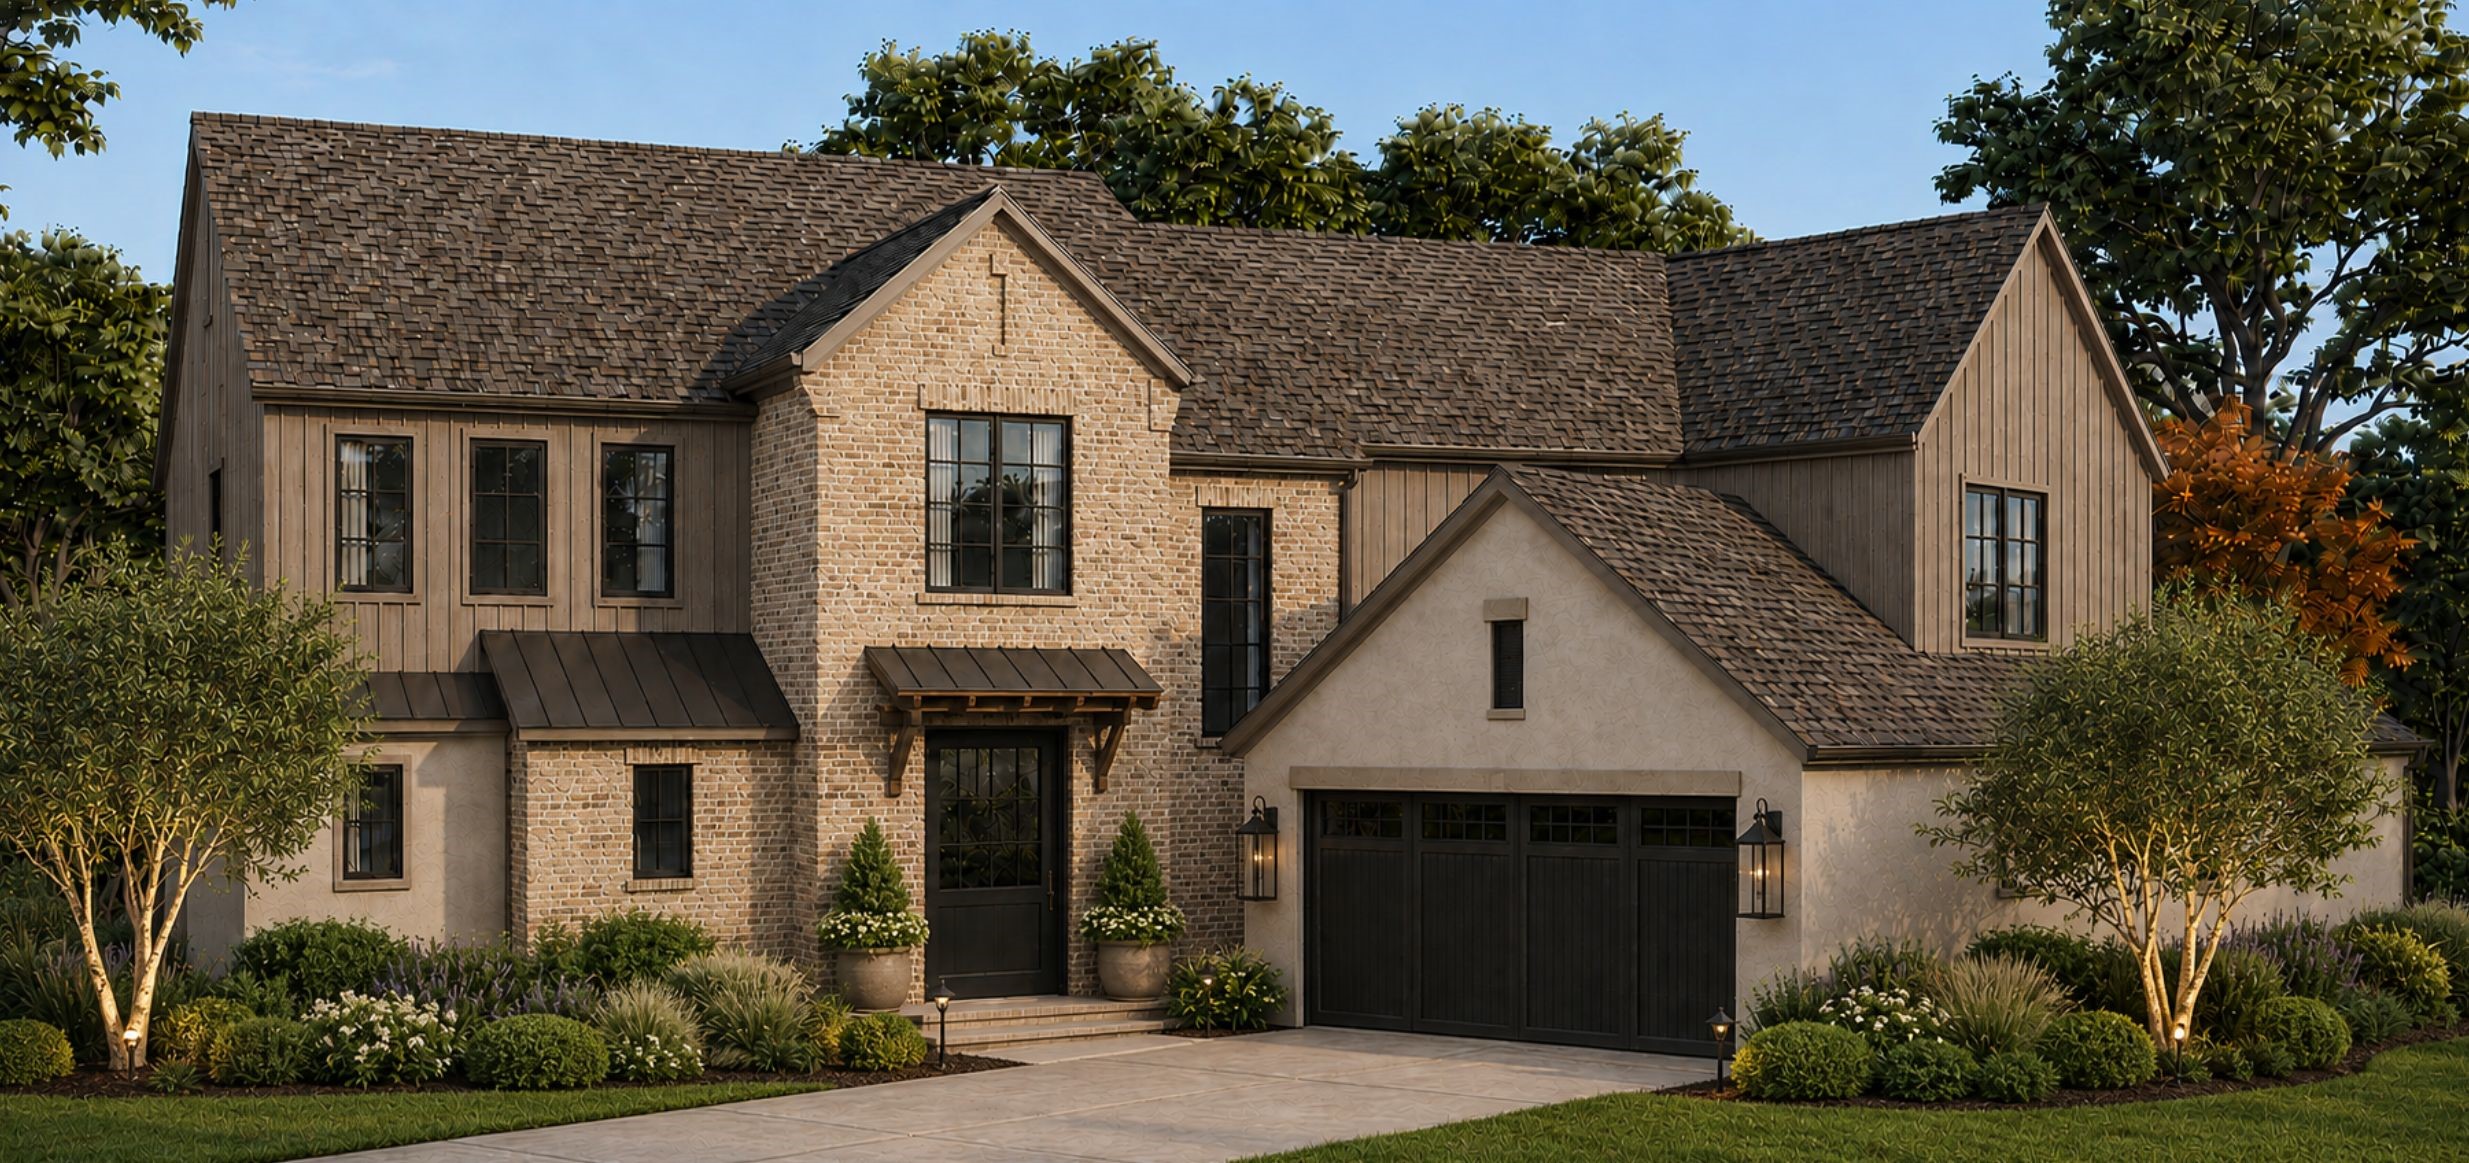
    • Two-story brick and wood-sided home with a dark garage, gabled roofs, and landscaped front yard. For Sale

      $1,799,000

      3329 Ferguson Road, Grapevine, TX 76092

      • 5 Beds
      • 5 Baths
      • 3,892 Sq.Ft.
    • 3316 Ferguson Road For Sale

      $1,499,000

      3316 Ferguson Road, Grapevine, TX 76092

      • 5 Beds
      • 5 Baths
      • 3,478 Sq.Ft.
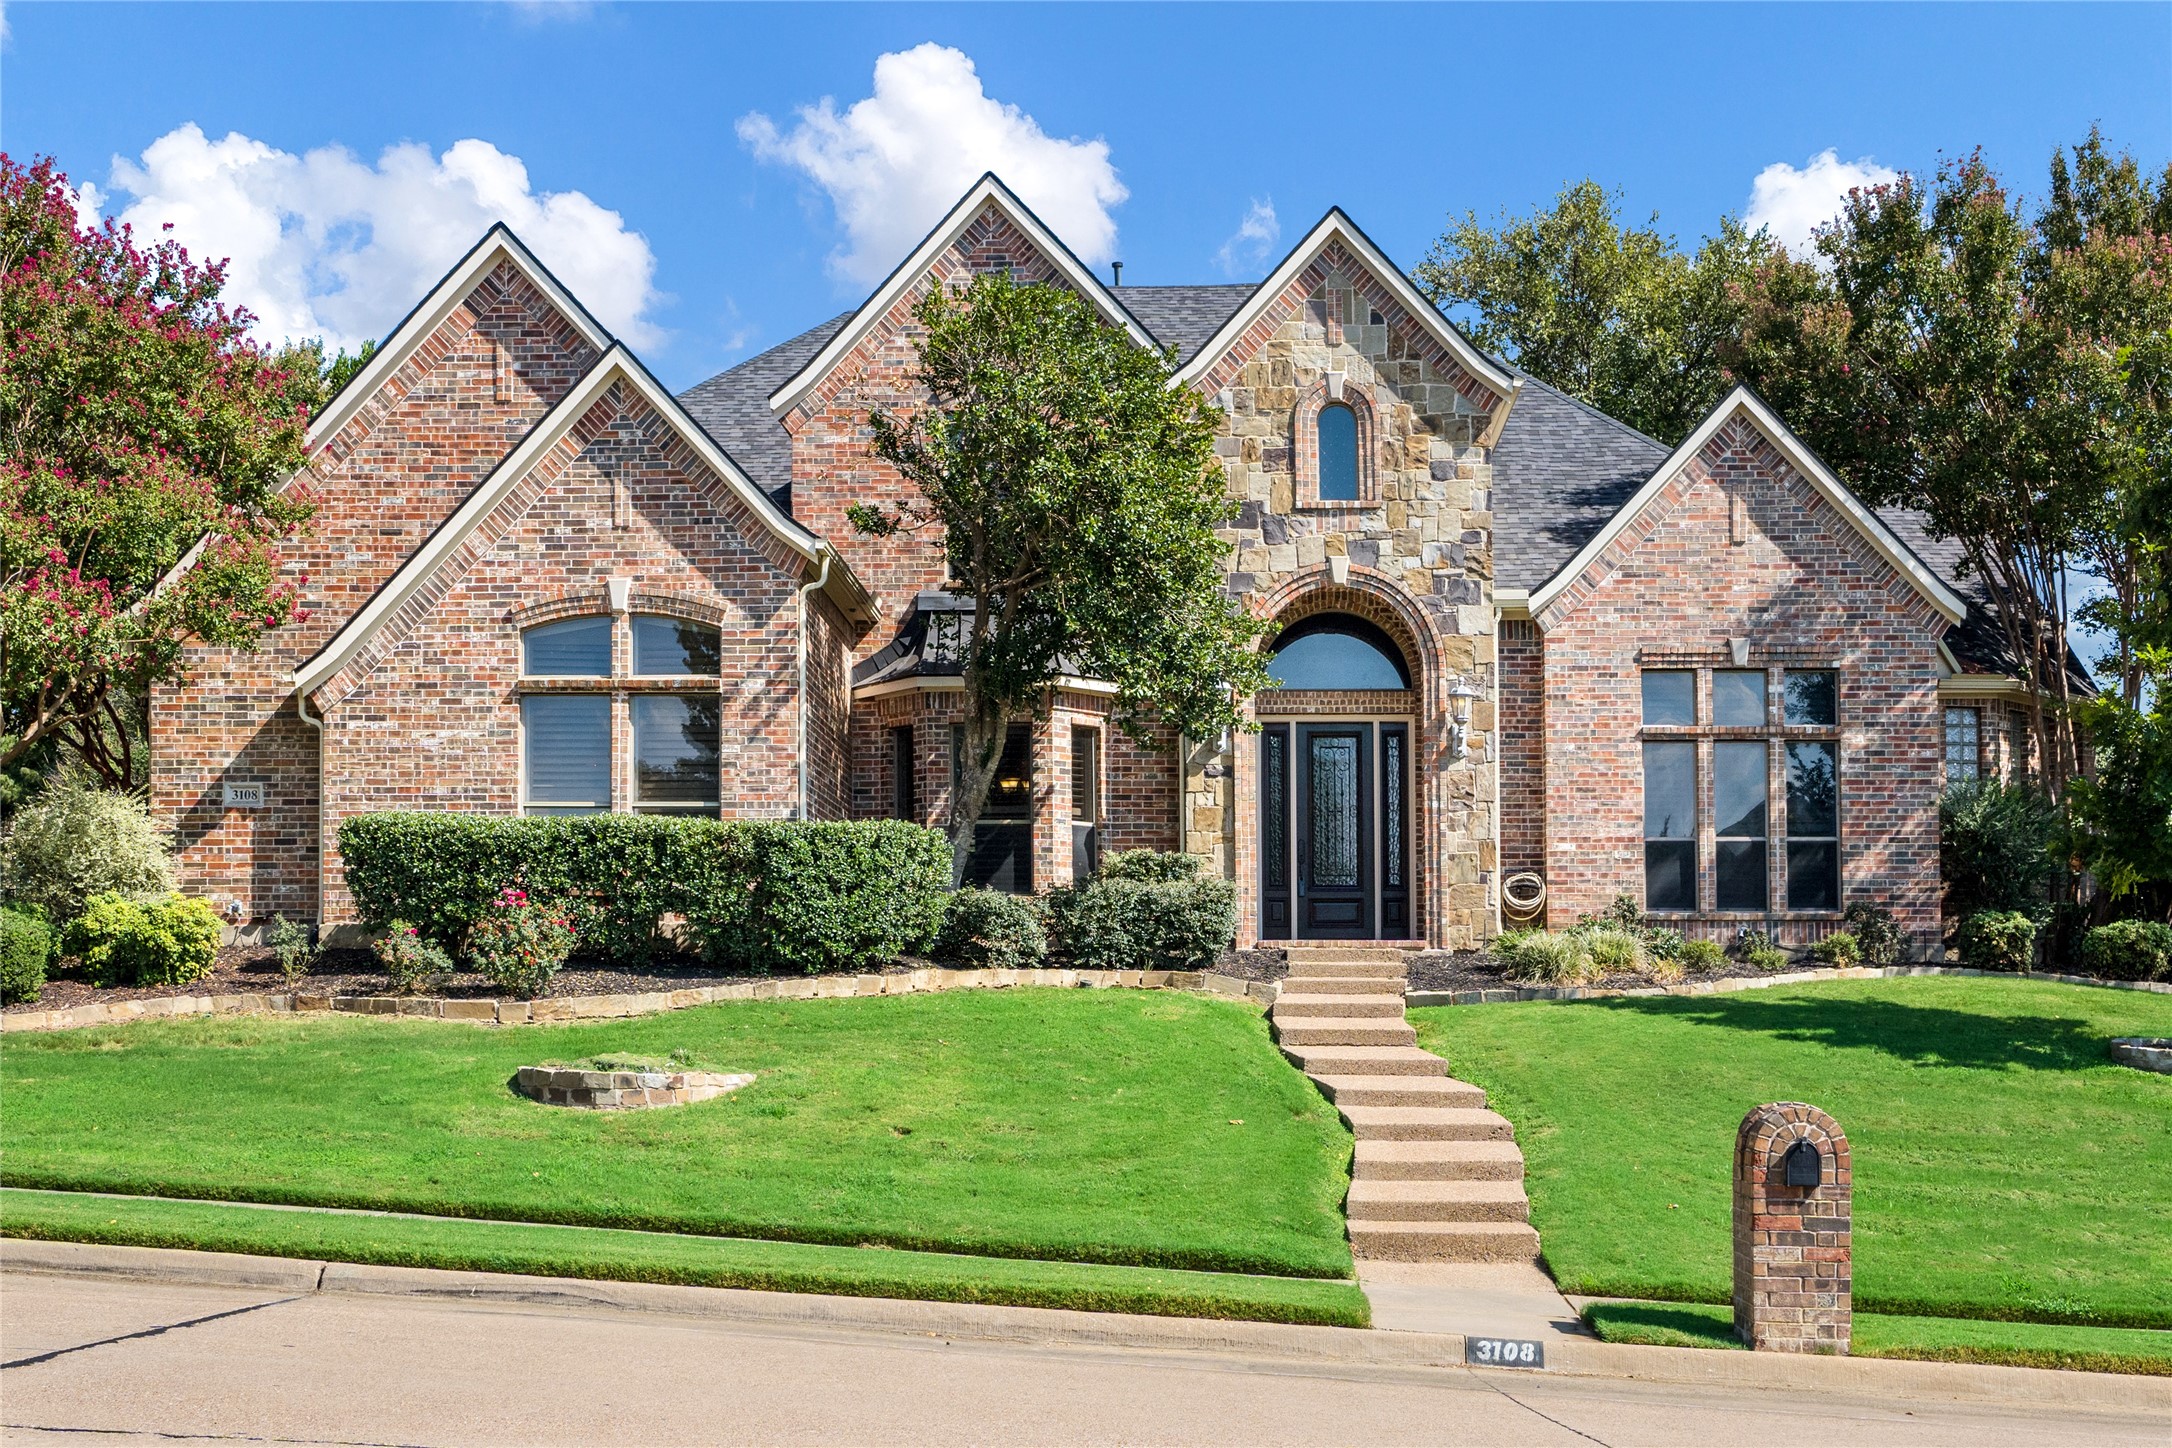
    • 3108 Native Oak Drive For Sale

      $1,100,000

      3108 Native Oak Drive, Flower Mound, TX 75022

      • 4 Beds
      • 4 Baths
      • 5,161 Sq.Ft.
    • 7836 Rushmore Court For Sale

      $469,900

      7836 Rushmore Court, Fort Worth, TX 76137

      • 4 Beds
      • 3 Baths
      • 2,792 Sq.Ft.
    View All

    Purposeful Guidance. Proven Process.

    Let’s map out your next move—together.

    Buying a home isn’t just a transaction—it’s a life decision. That’s why we start with a conversation designed to bring clarity, calm, and confidence to your journey.

    At BLUEFUSE, we blend market expertise with intentional listening to create a tailored game plan that fits your goals, your timeline, and your lifestyle.

    We’re not here to sell you a house.
    We’re here to help you build a future—one step, one strategy, one REALationship at a time.