Room by Room
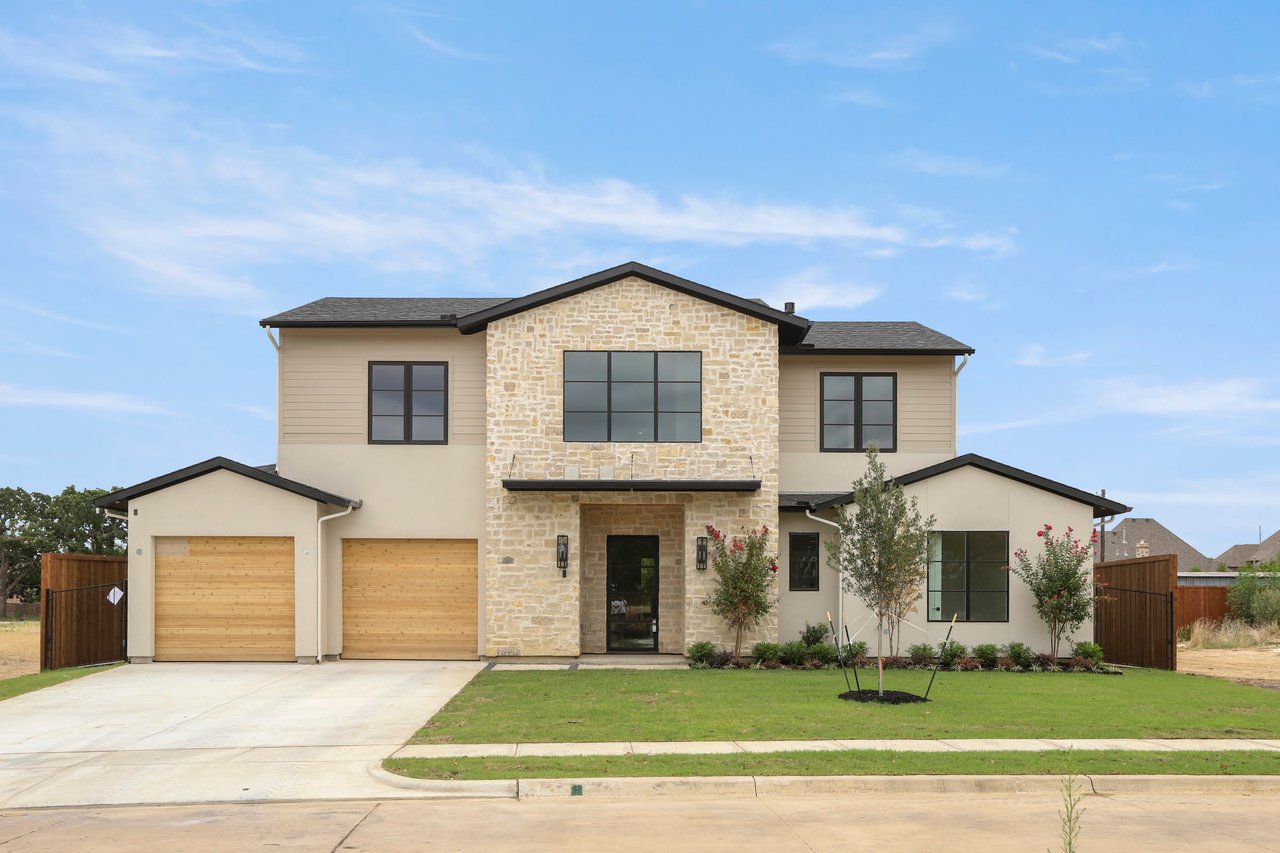
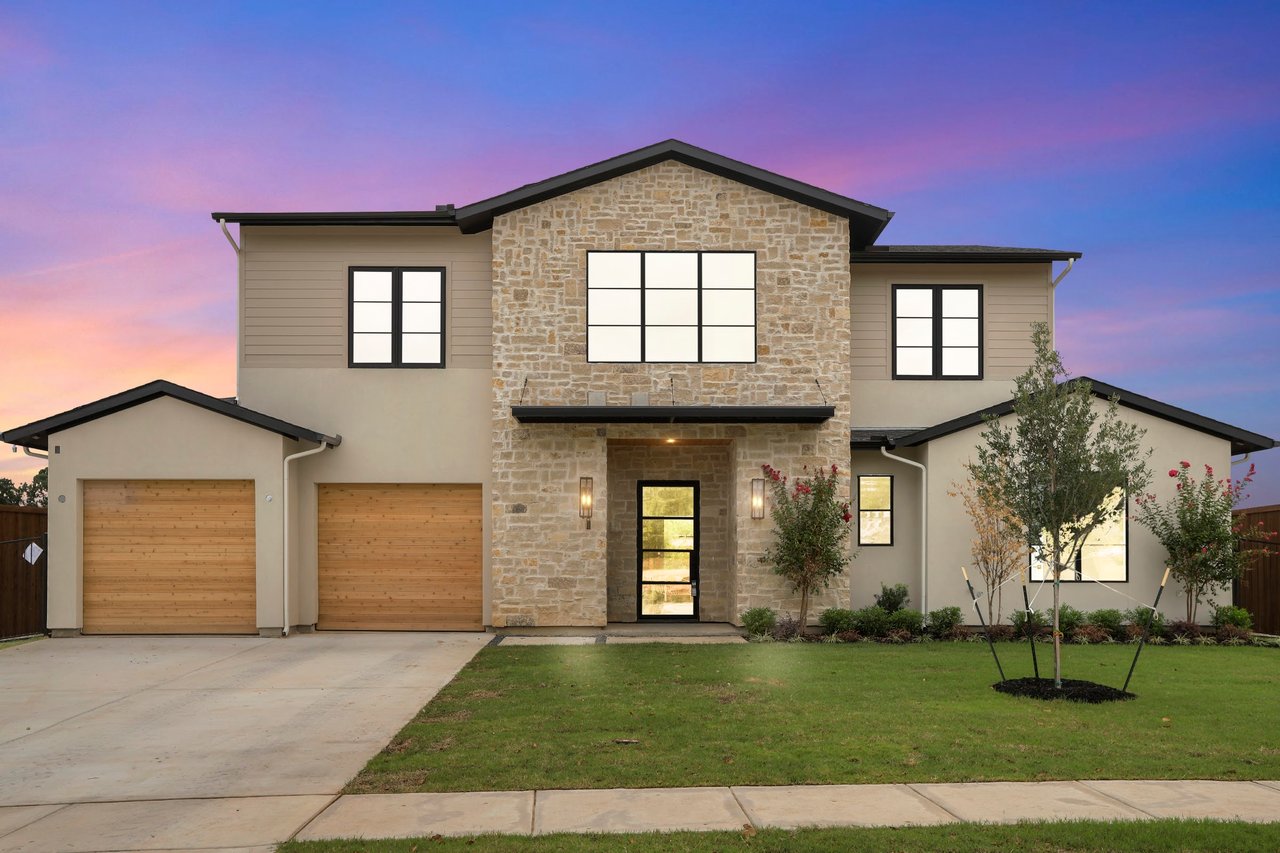
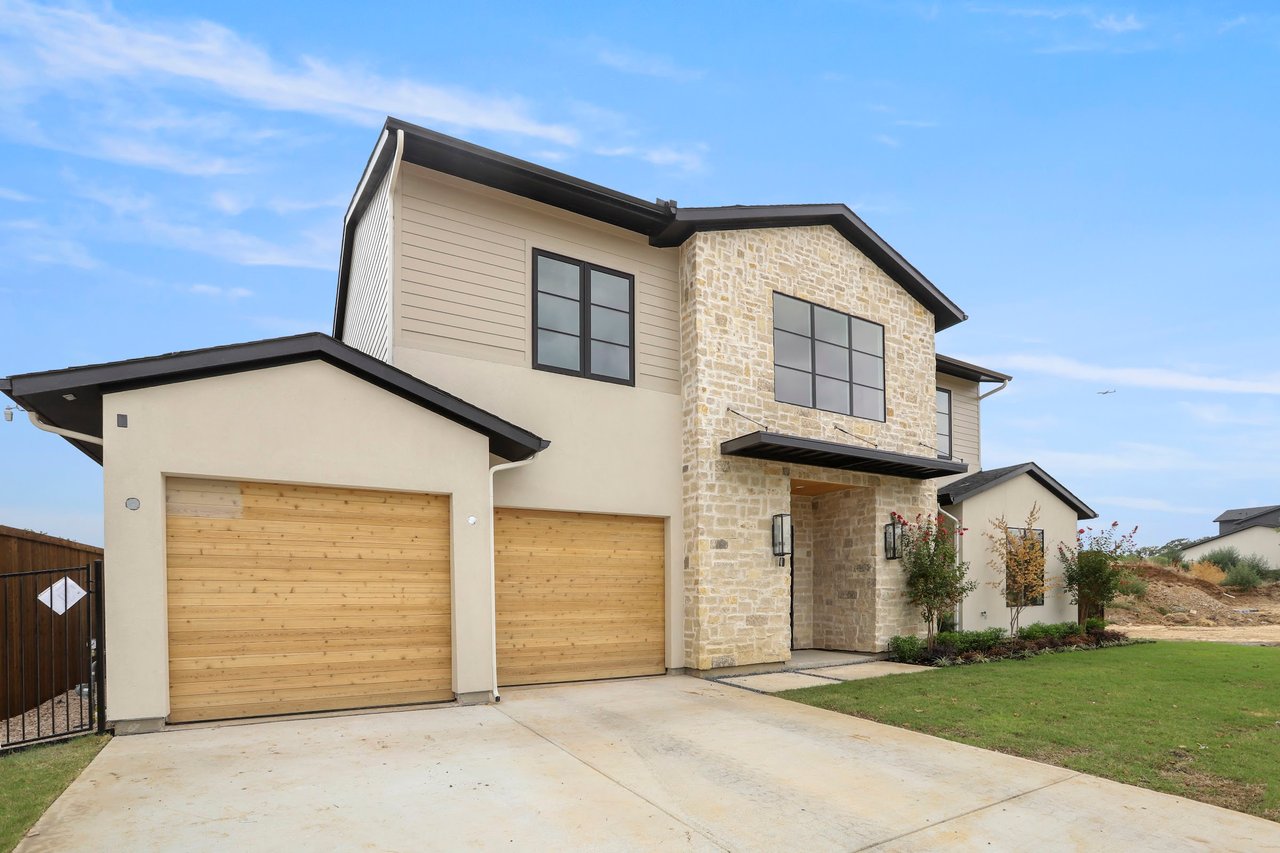
The Arrival
A transitional design from VPG Custom Homes and J Bolton Designs, on a 7,511 square foot homesite with a two car garage. Two of the five bedrooms are on the first floor.
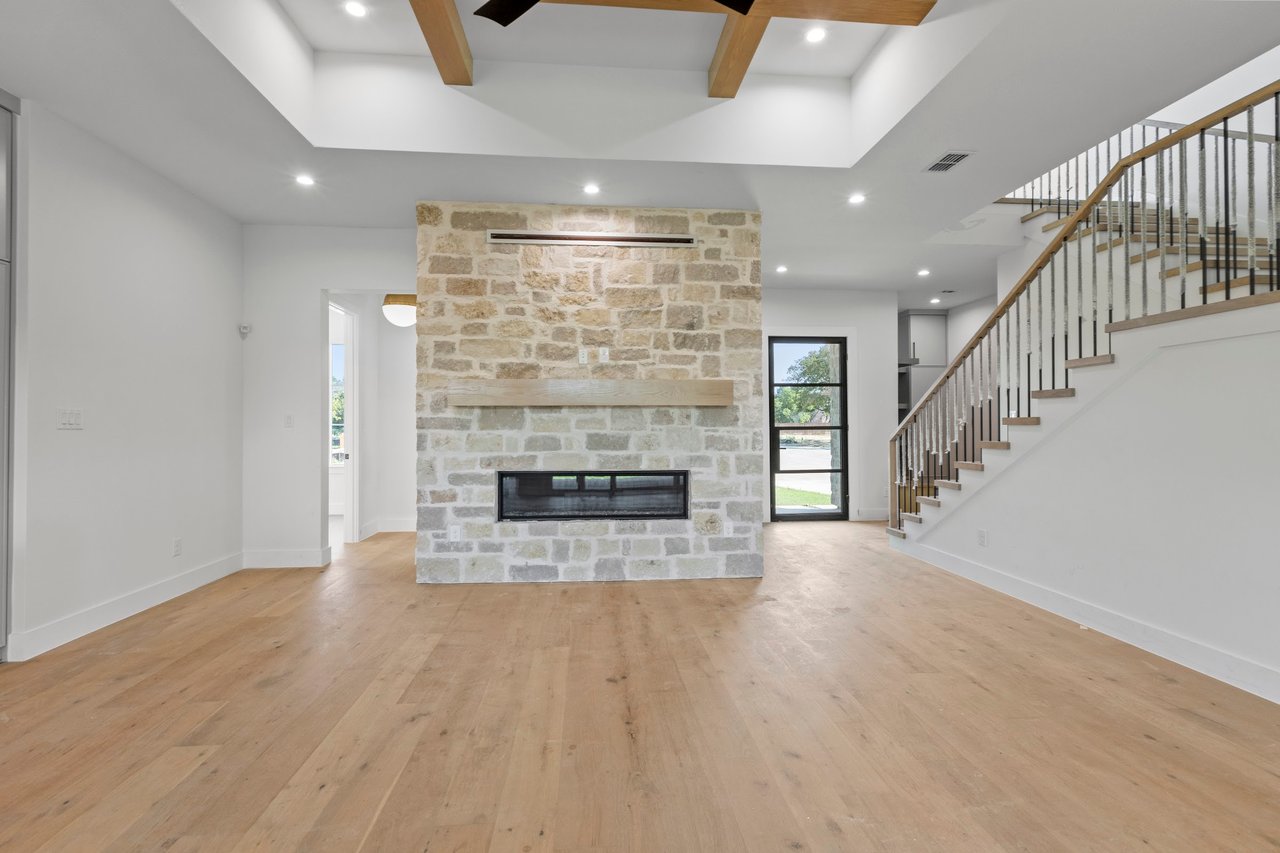
The Great Room
Blonde oak hardwood floors run throughout. The great room keeps everyone together, whether dinner is underway in the kitchen or the game is on.
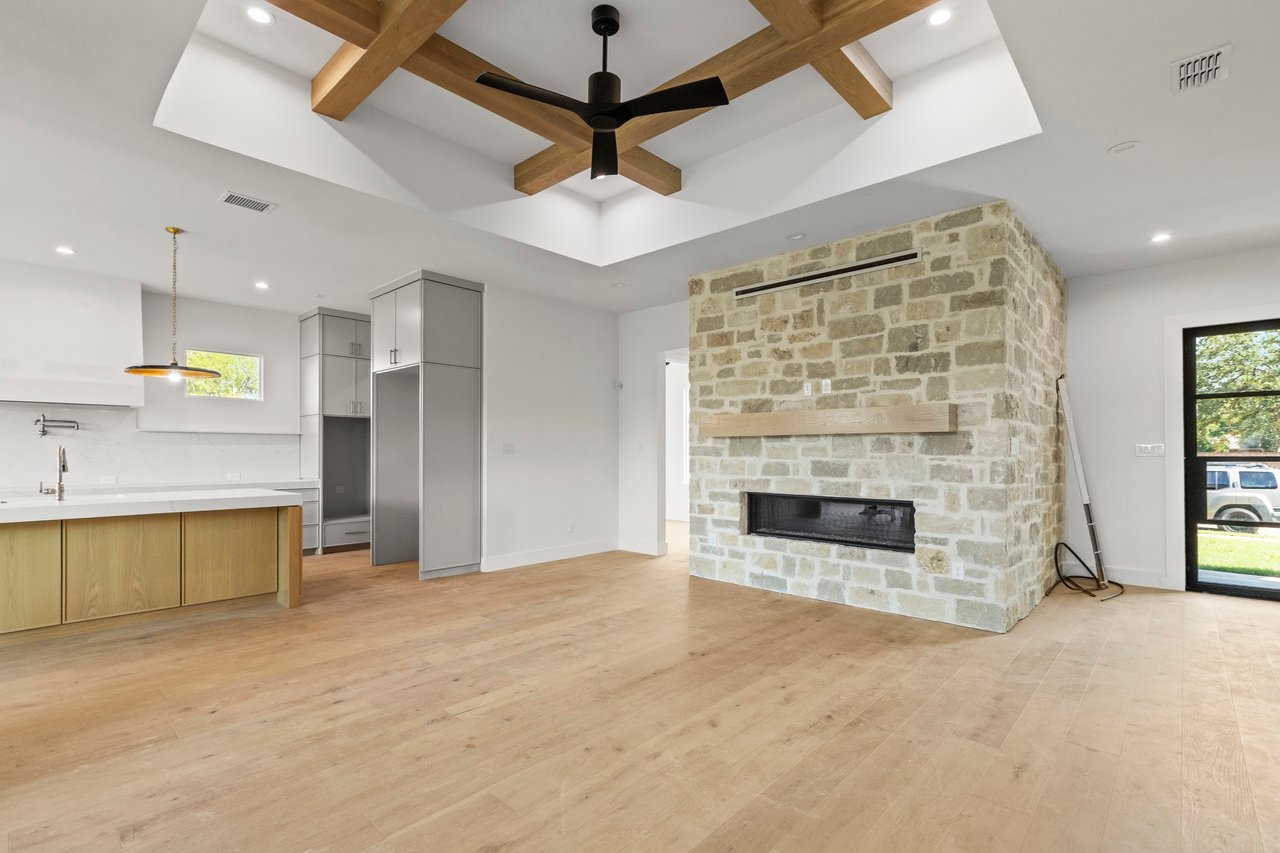
By the Fire
The fireplace anchors the great room, the natural place to settle in at the end of the day.
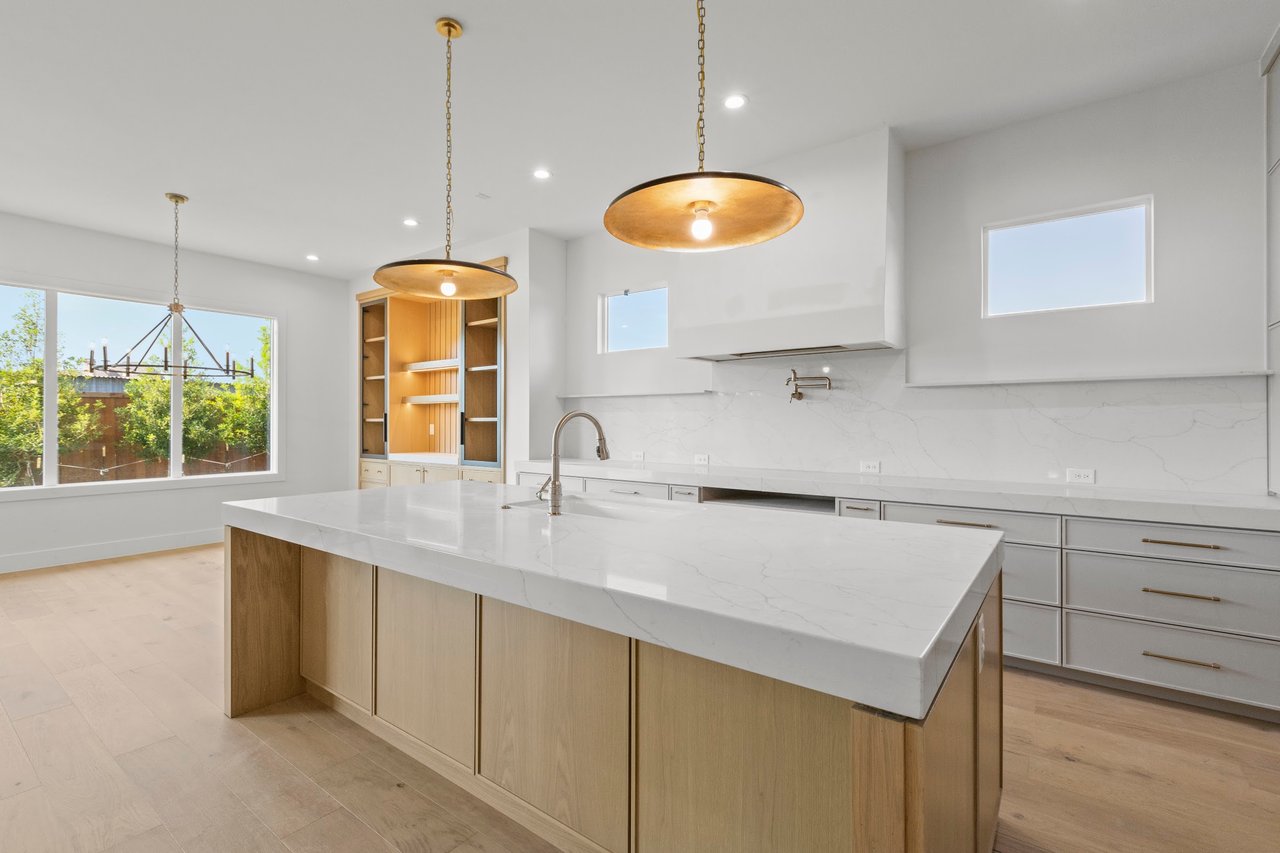
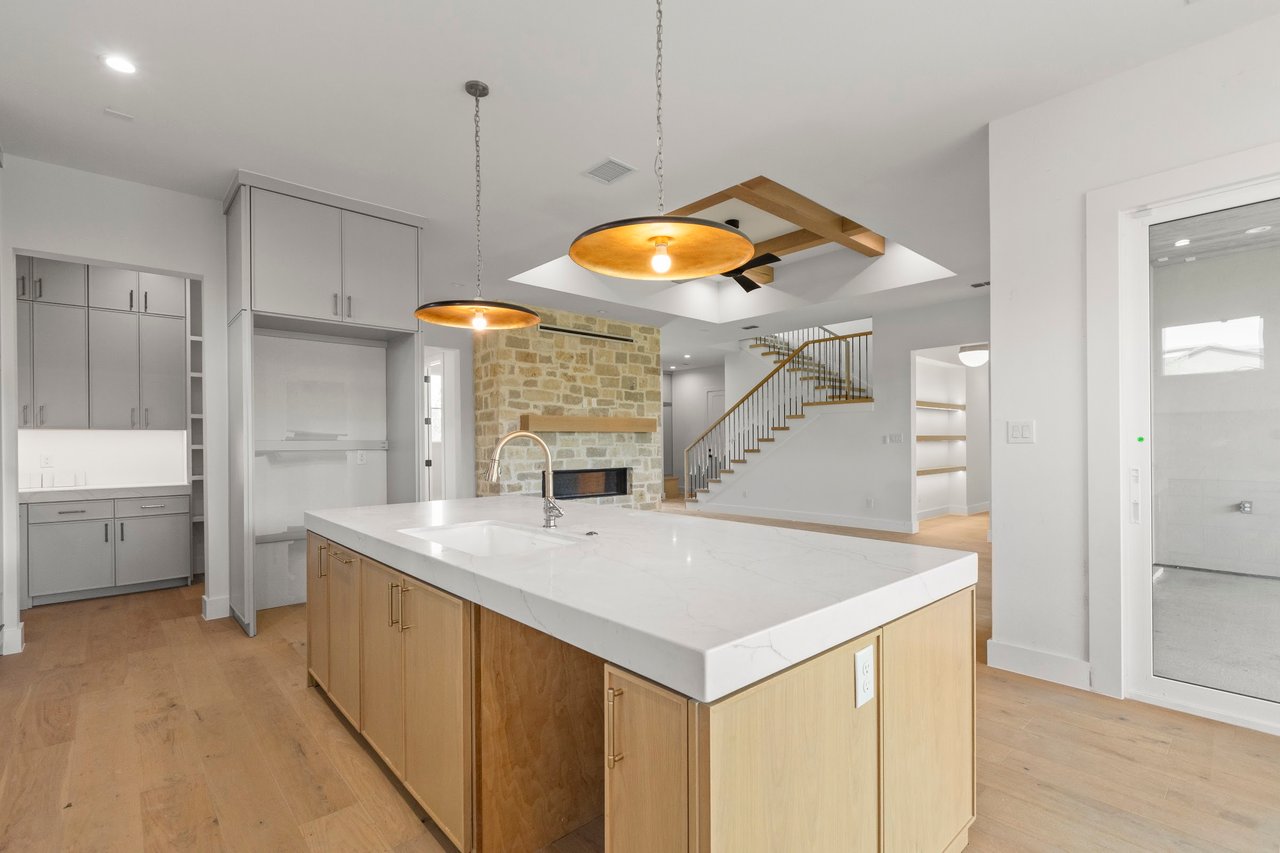
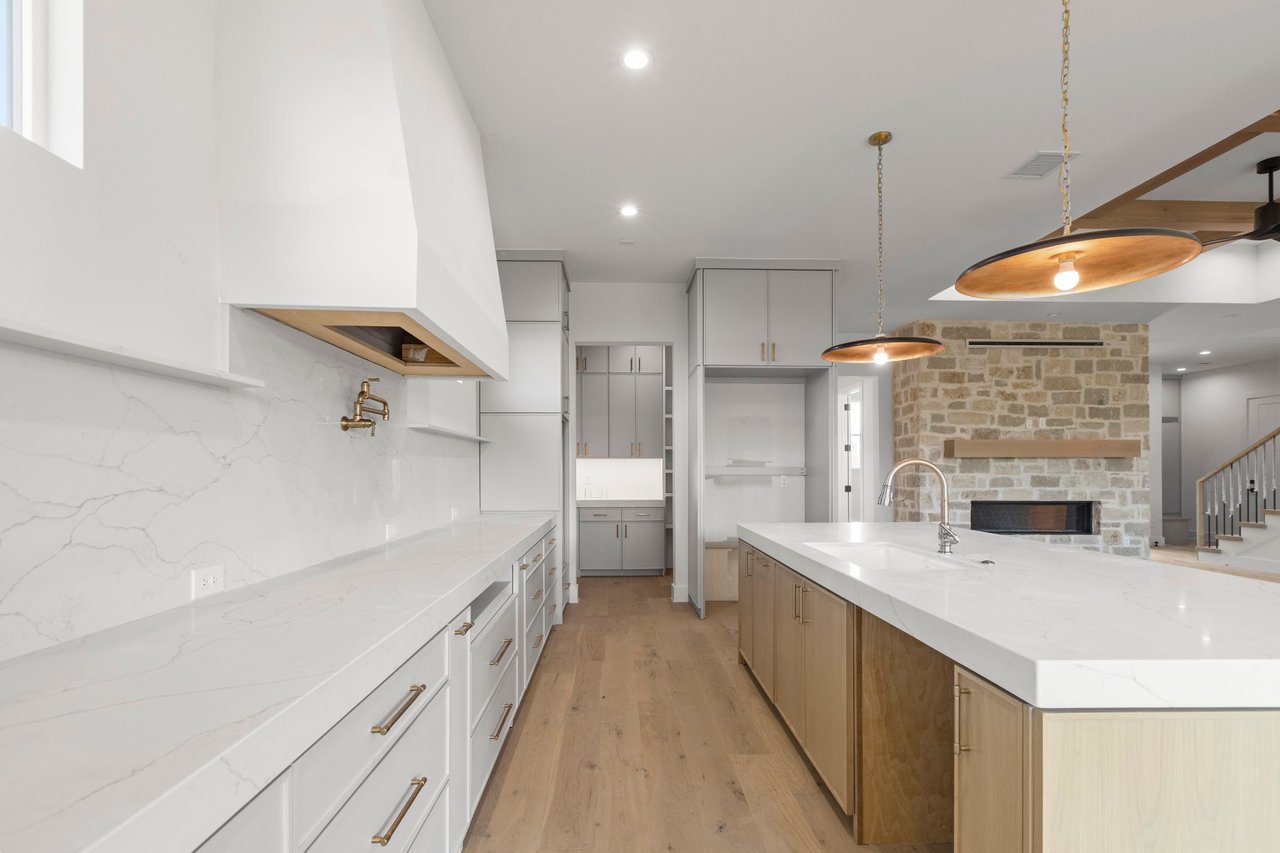
The Kitchen
A large kitchen built around the top of the line Thermador appliance package, with expansive cabinets and soft-close hinges.
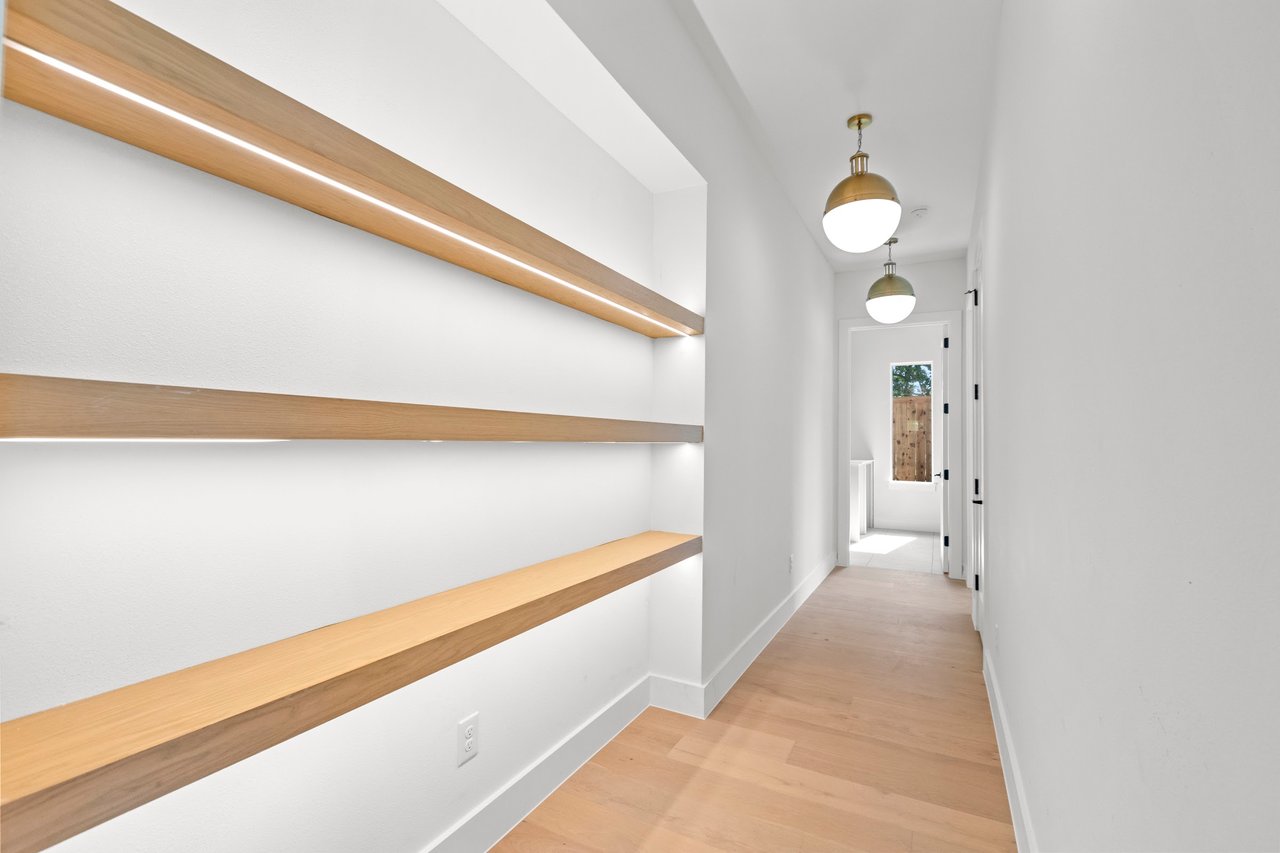
Built for Cooking
Spice racks, lazy susan pullouts, a back kitchen and a large pantry keep everything within reach.
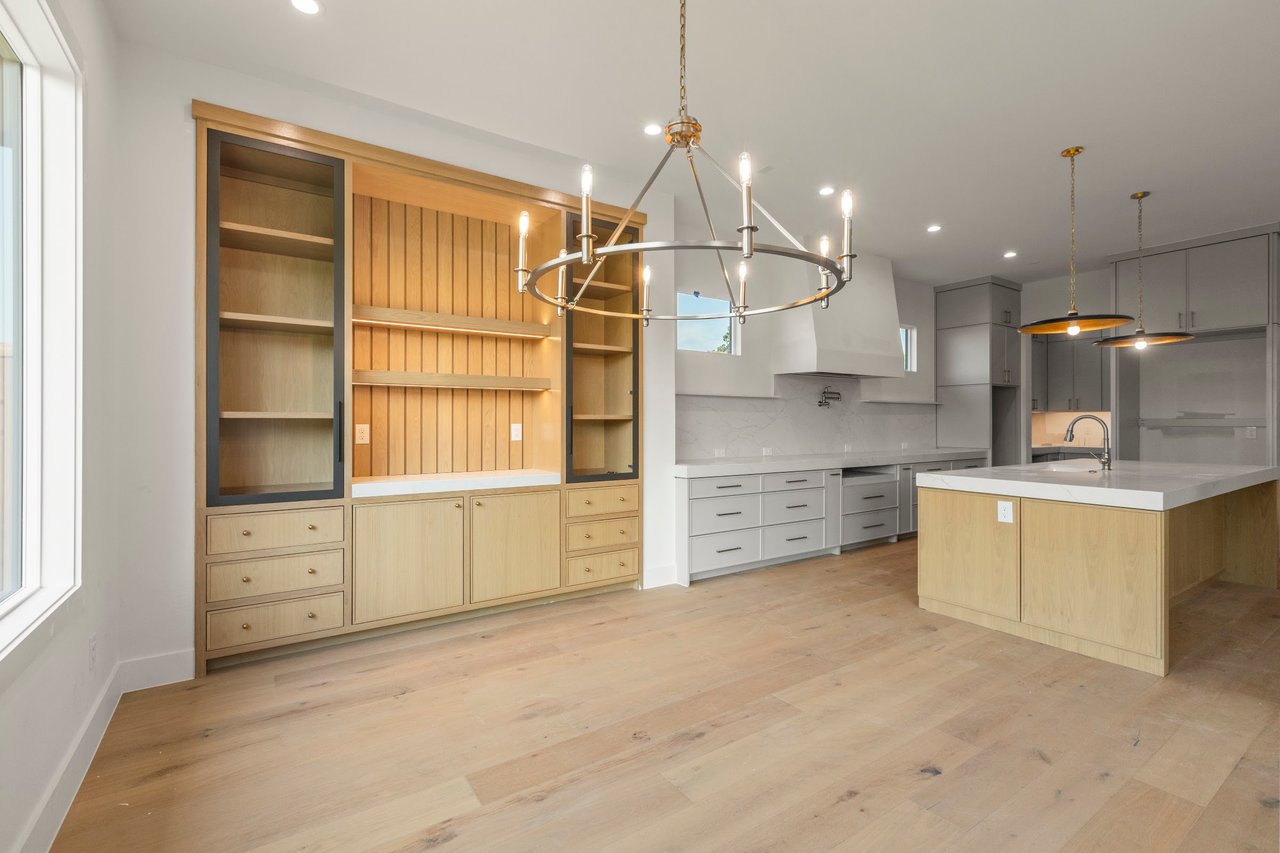
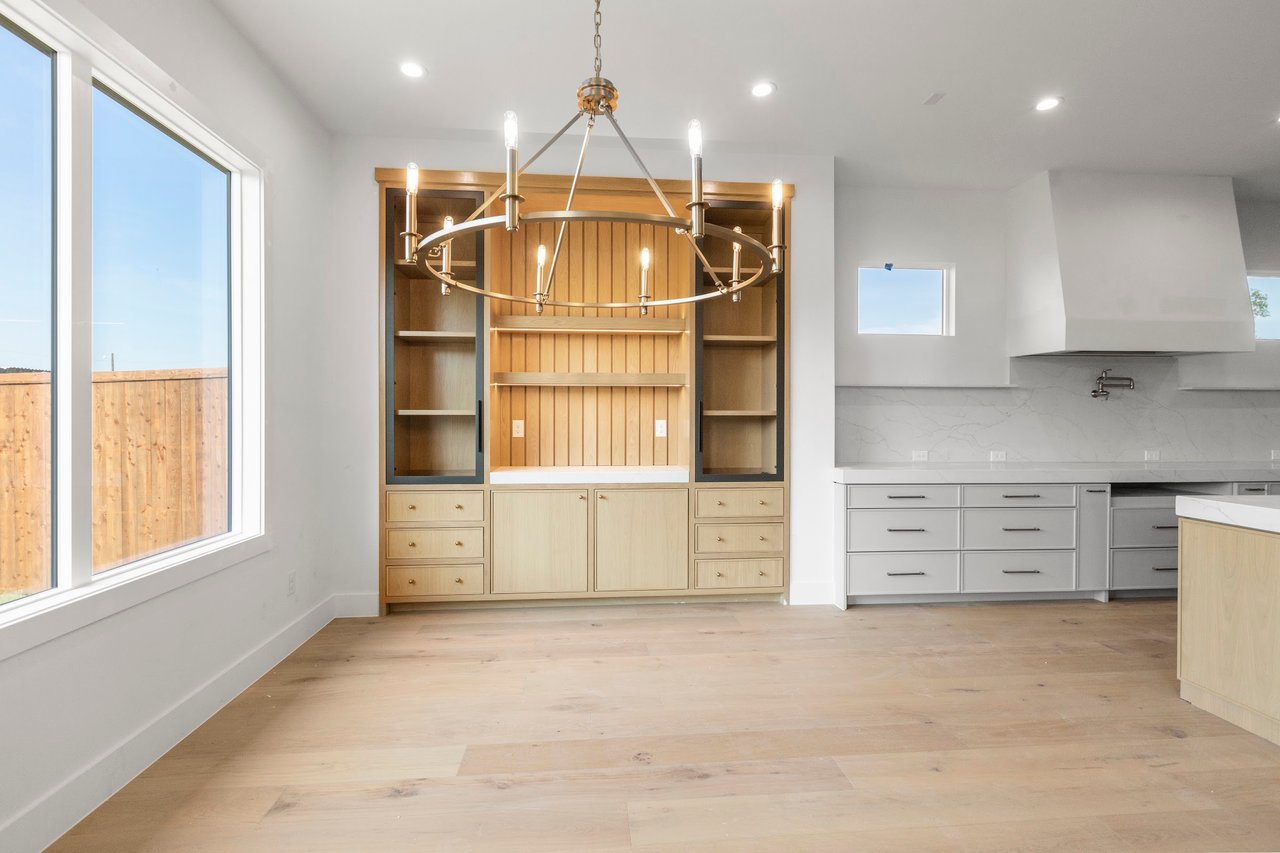
The Dining Room
The table sits between the kitchen and the great room, so nobody is left out of the conversation.
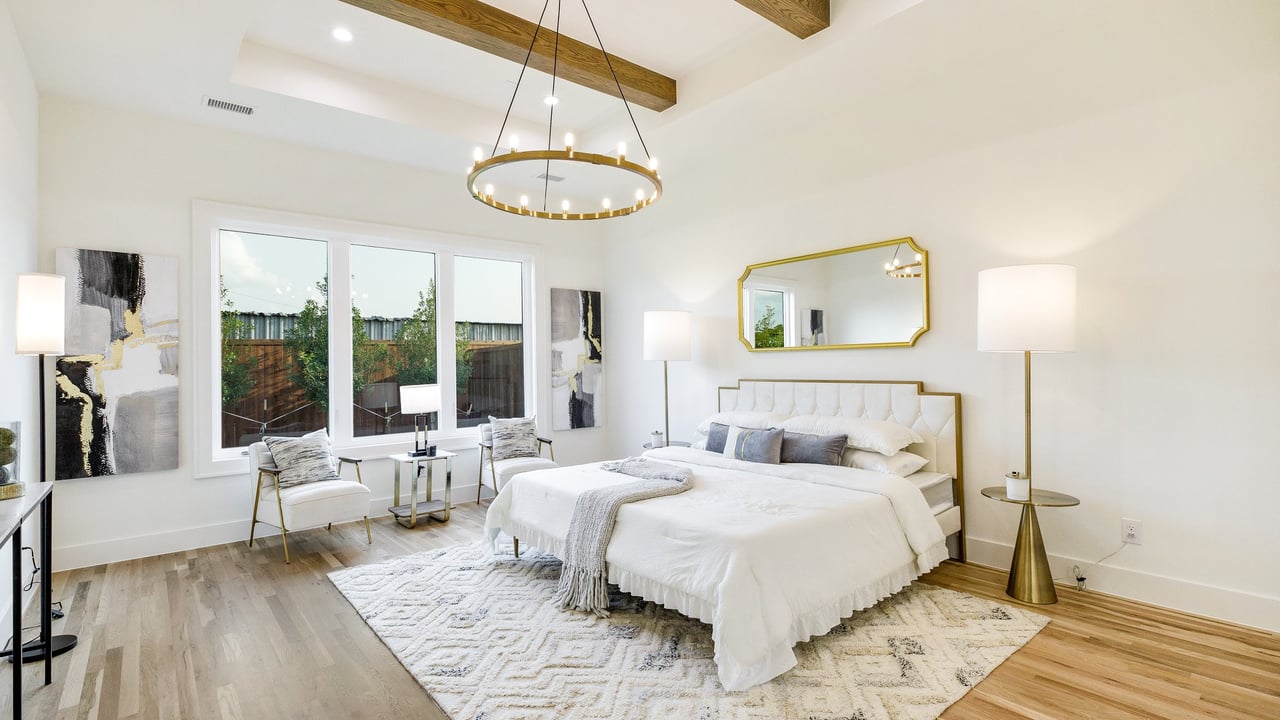
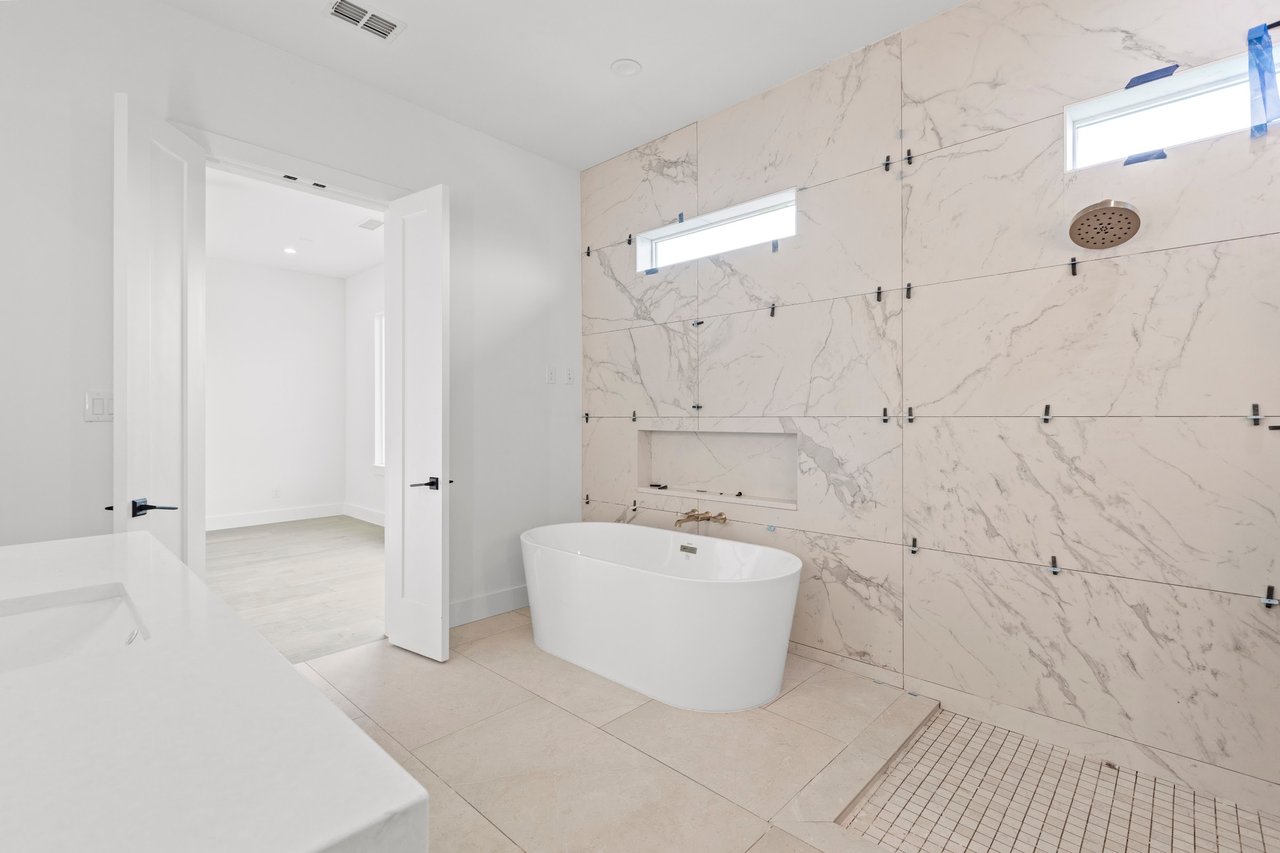
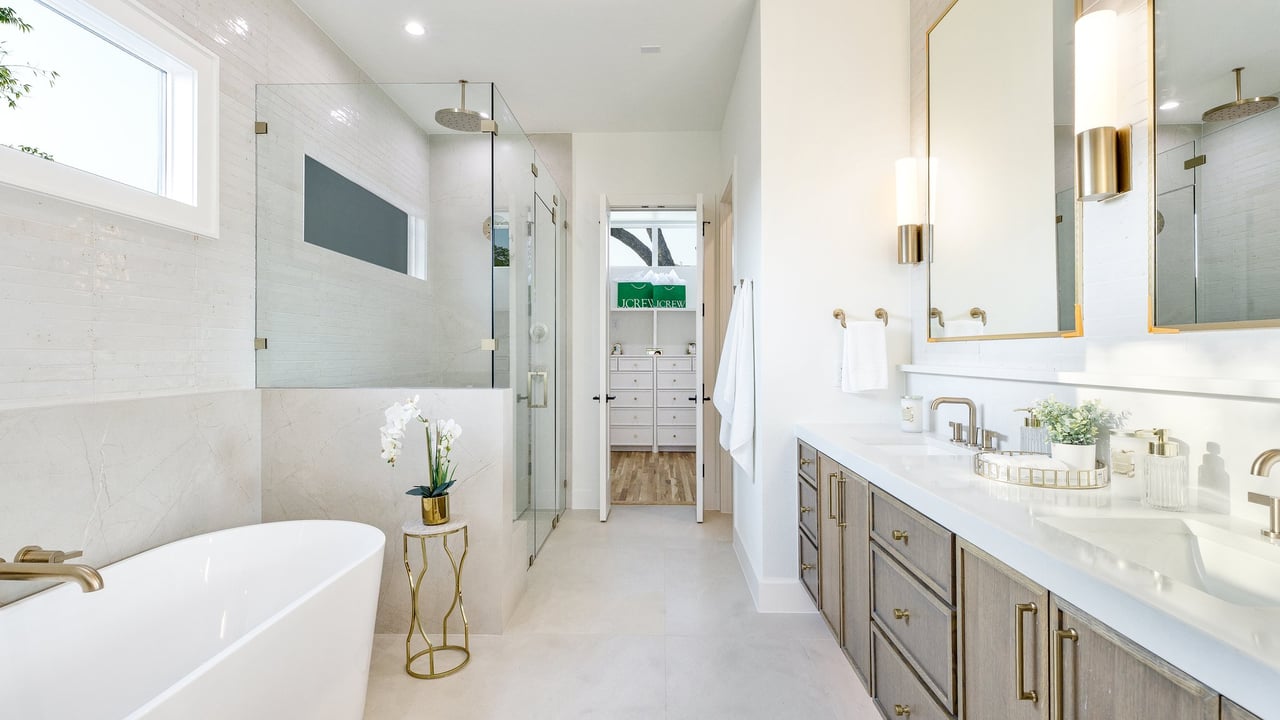
The Primary Suite
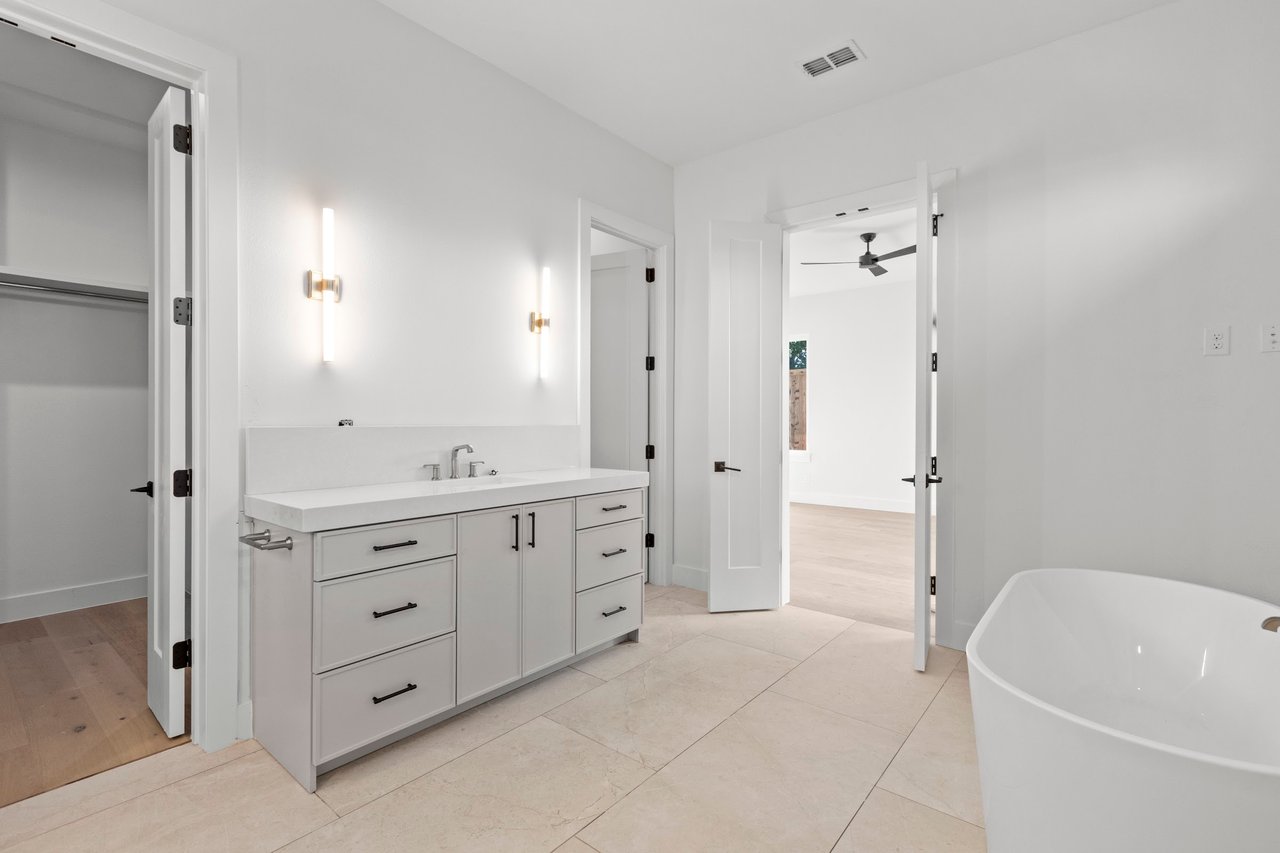
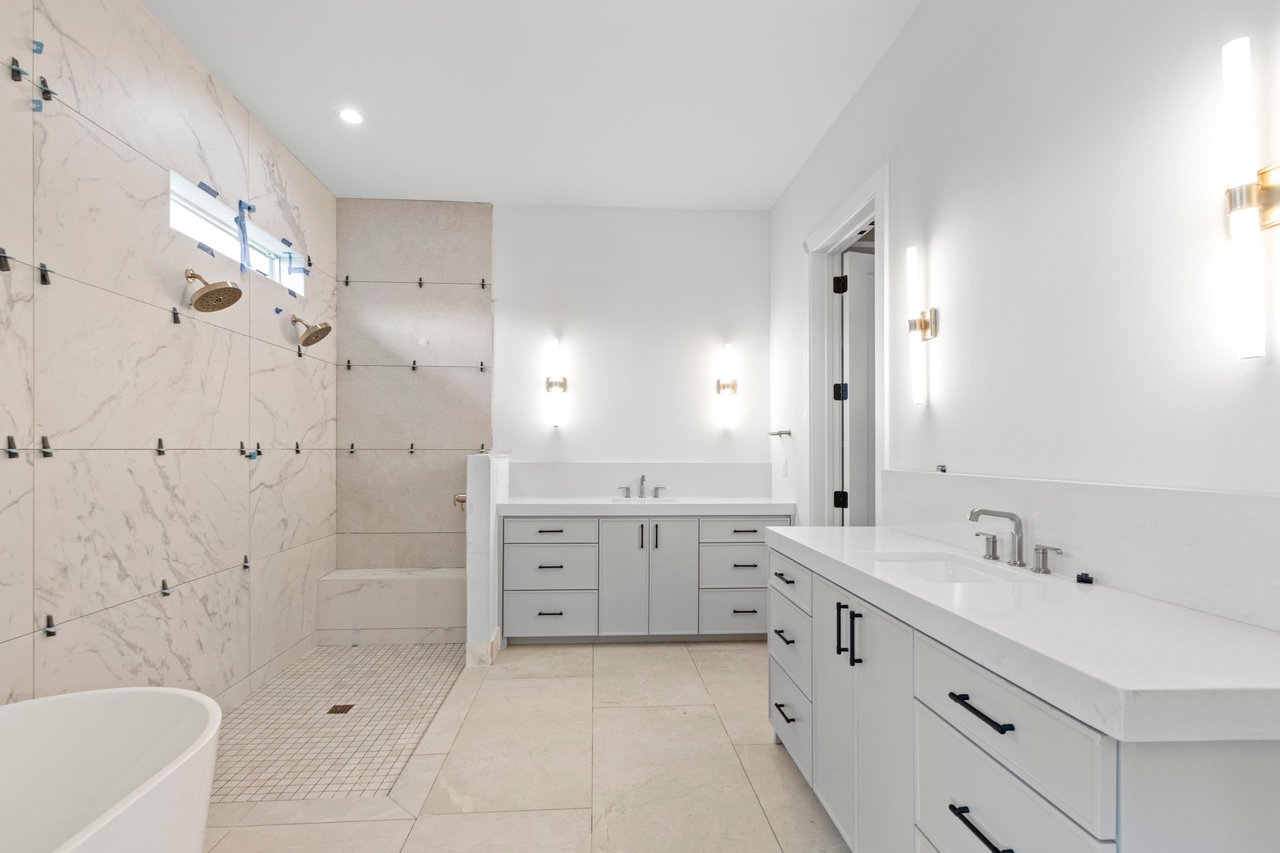
A spectacular primary suite, with a closet to match.
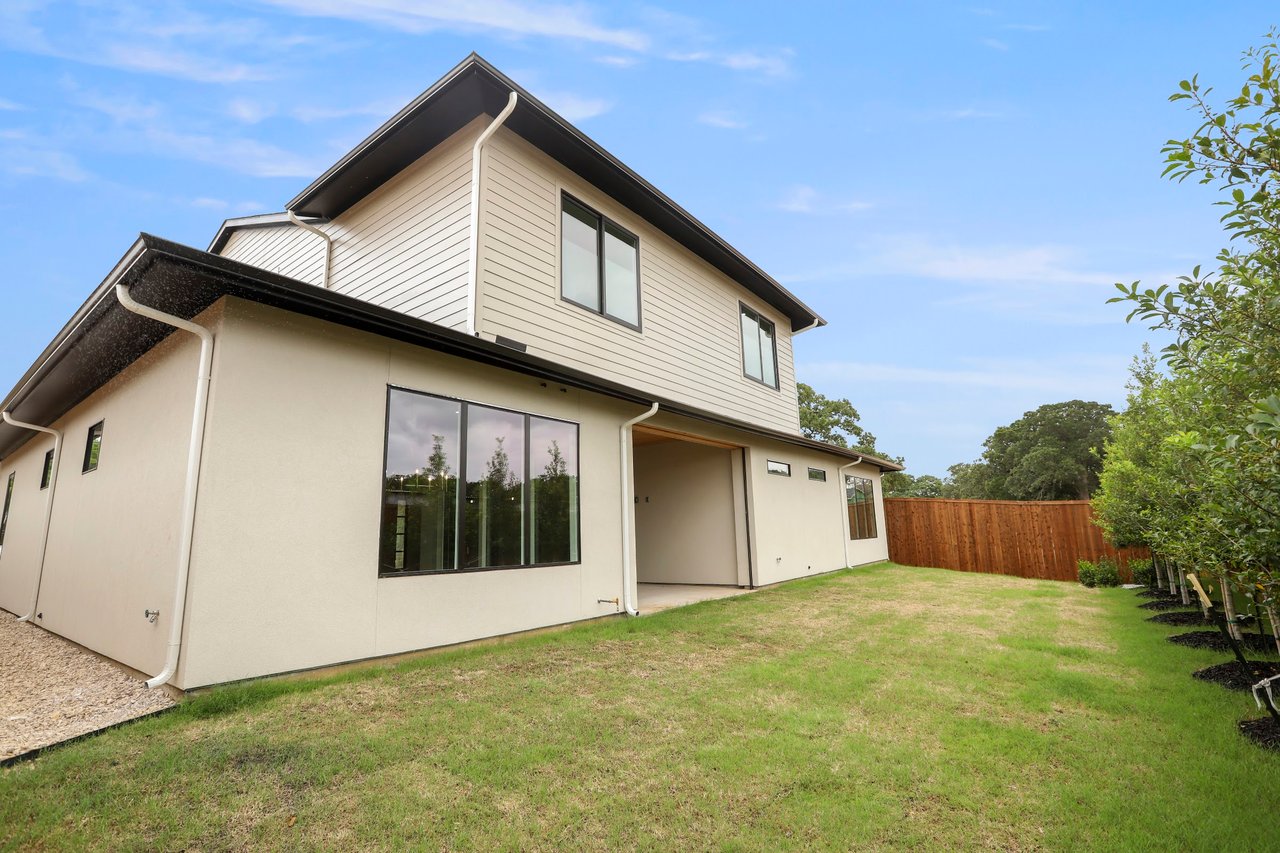
Outdoor Living
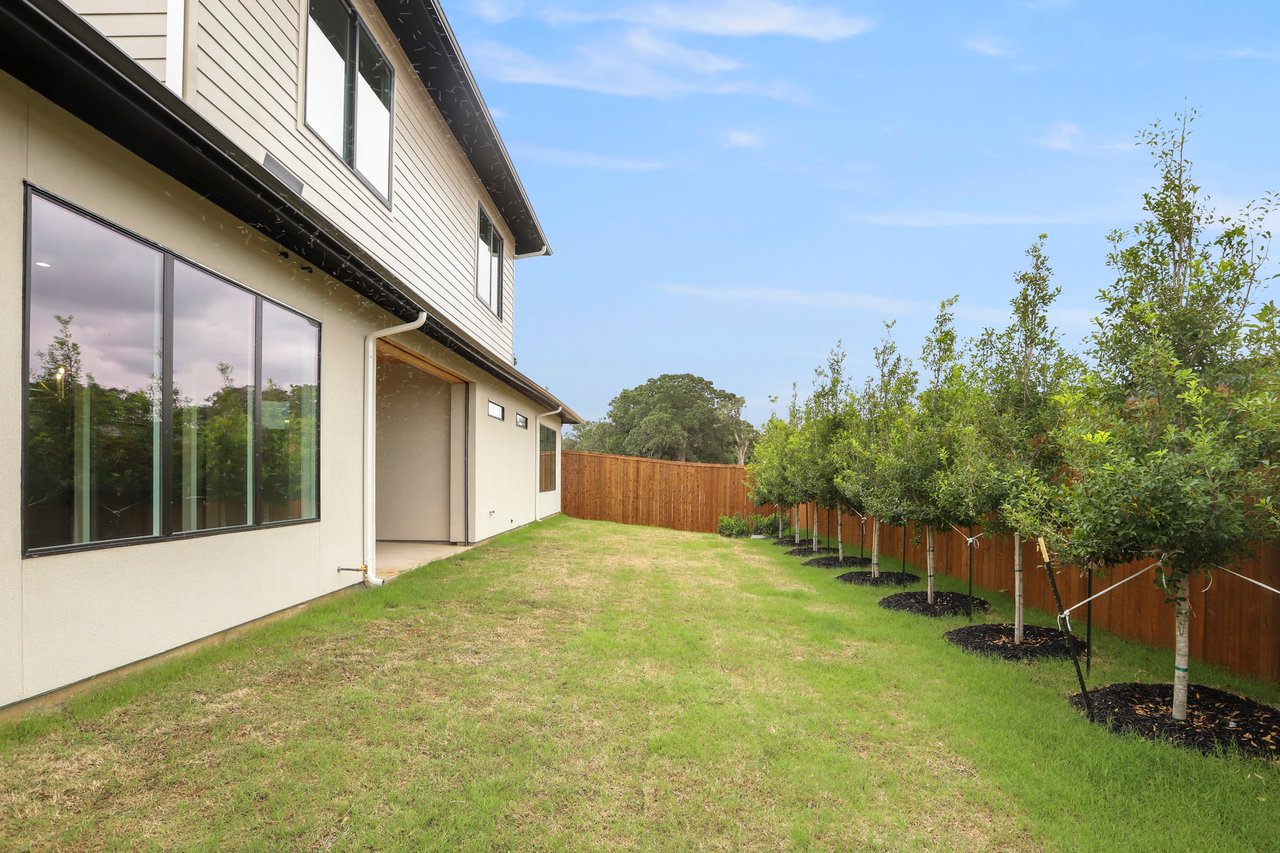
The back yard and patio carry the living space outdoors.